News

Old Oak regeneration reaches significant project milestone

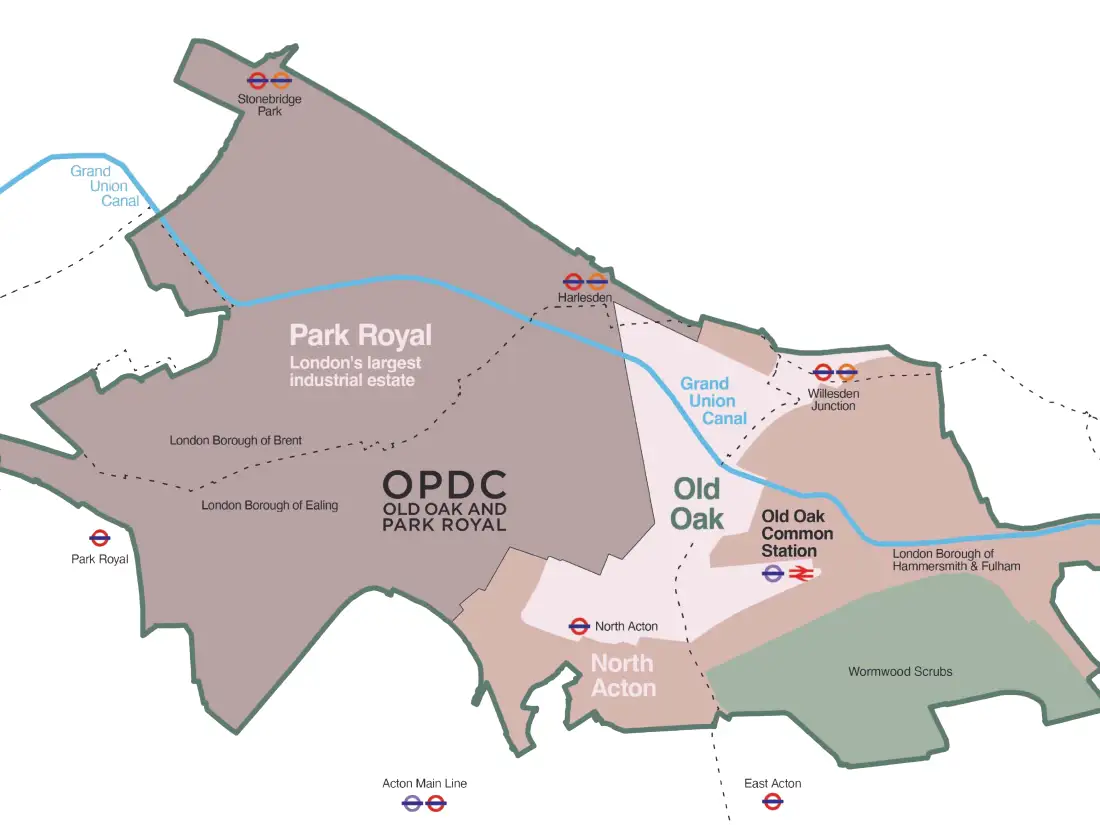
Last week Old Oak and Park Royal Development Corporation (OPDC) announced that the heads of terms have been agreed for a Public Land Agreement which will see London’s largest brownfield site unlocked for regeneration.

Sadiq Khan, Mayor of London said:

‘This landmark partnership with national government means the capital’s biggest brownfield site, Old Oak, can now deliver for Londoners, driving forward significant housing delivery and economic growth. Together, we’re unlocking land for thousands of affordable homes and jobs, alongside thriving public spaces all connected by incredible transport links.’ 

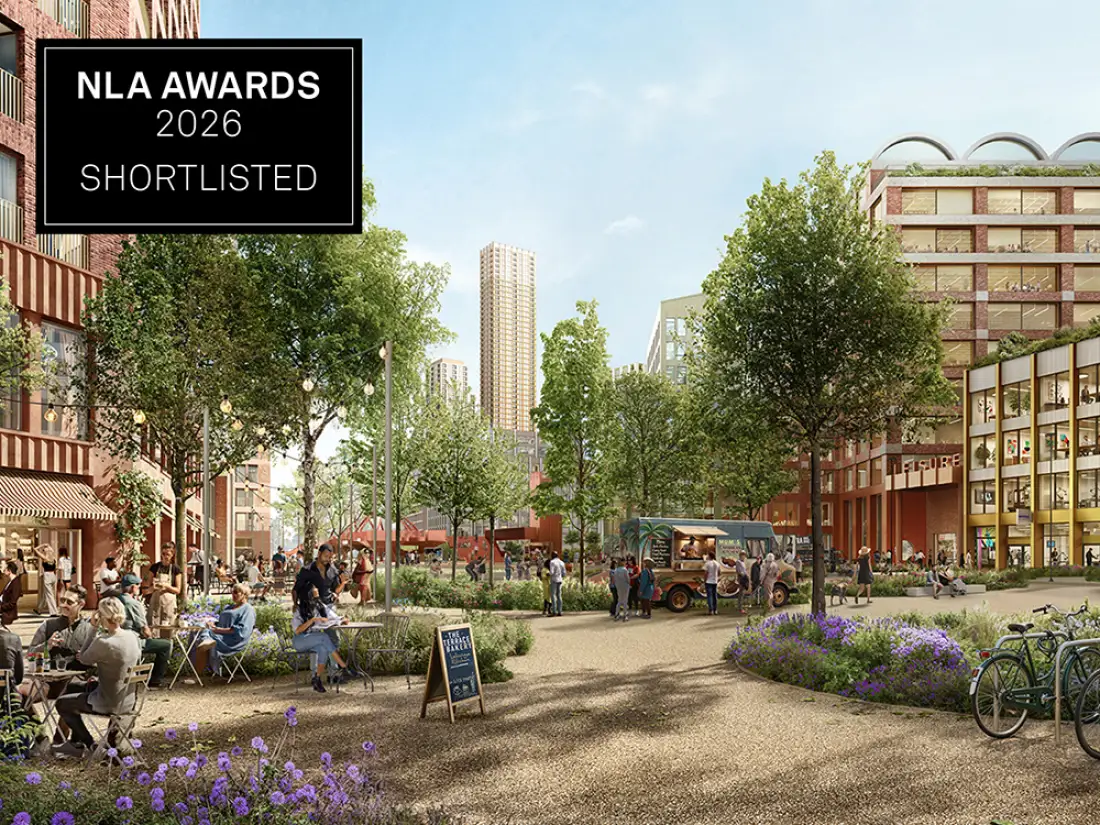
We are leading the multidisciplinary design team helping to shape Old Oak with OPDC, creating a revitalised urban district in West London. We look forward to continuing this collaborative work as the project moves ahead. Congratulations to OPDC and the team in reaching this significant moment.

Access the Old Oak Masterplan Framework, endorsed by the OPDC board in November 2025, here: London.gov.uk. The Framework includes an Illustrative Masterplan which shows how the vision and objectives for Old Oak could be realised to create an inclusive, sustainable and characterful place. 

Forest Road wins RIBA London Award 2026 and moves to national judging

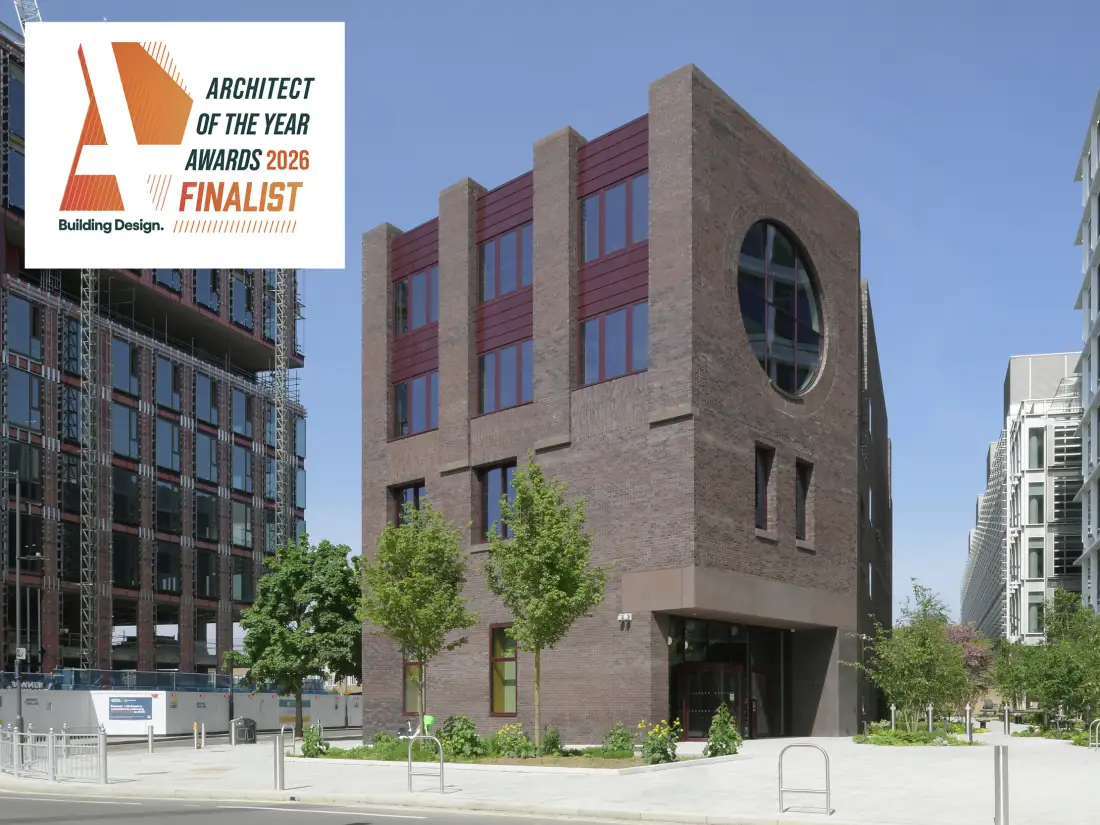
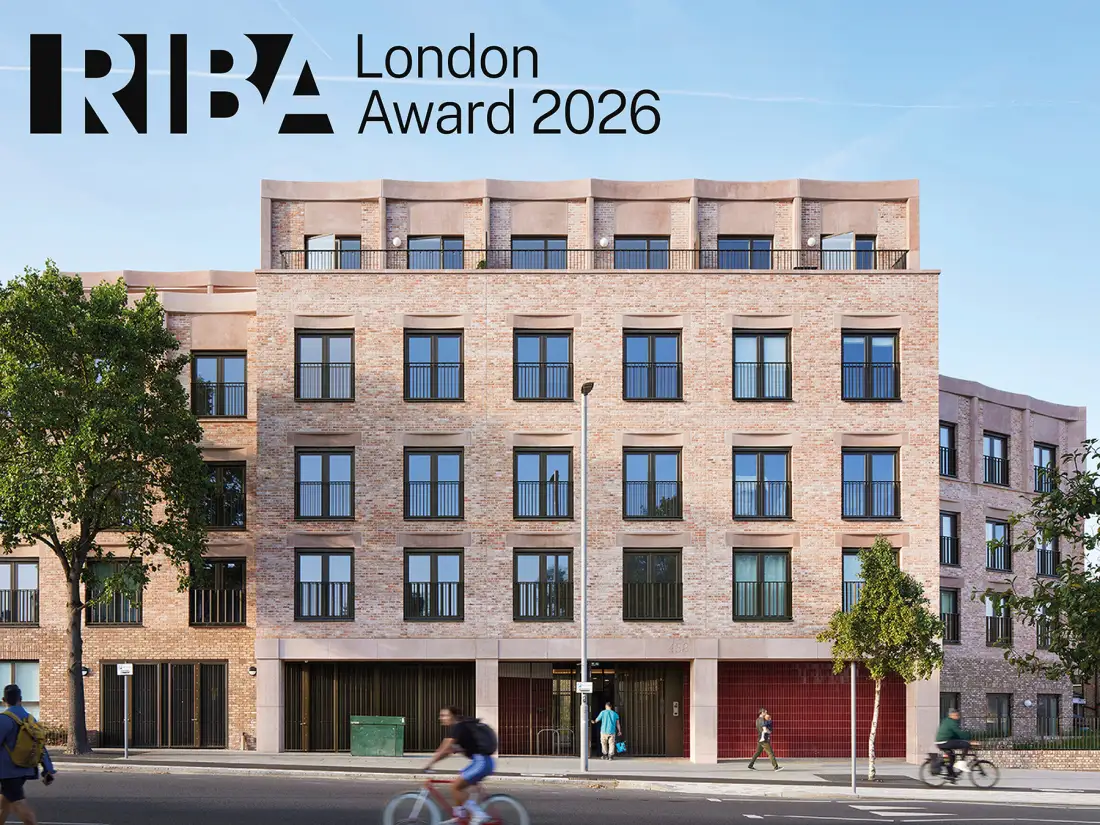
We are delighted to share that 458 Forest Road has won a RIBA London Award!

Delivered in collaboration with Pocket Living, this project provides 90 sustainable, high-quality homes for local first-time buyers in the London Borough of Waltham Forest.

Winning this award is a testament to the hard work of our entire team and our commitment to creating thoughtful, community-focused affordable housing.
 

Oxford Covered Market featured in RIBA Journal article ‘Up Trading’

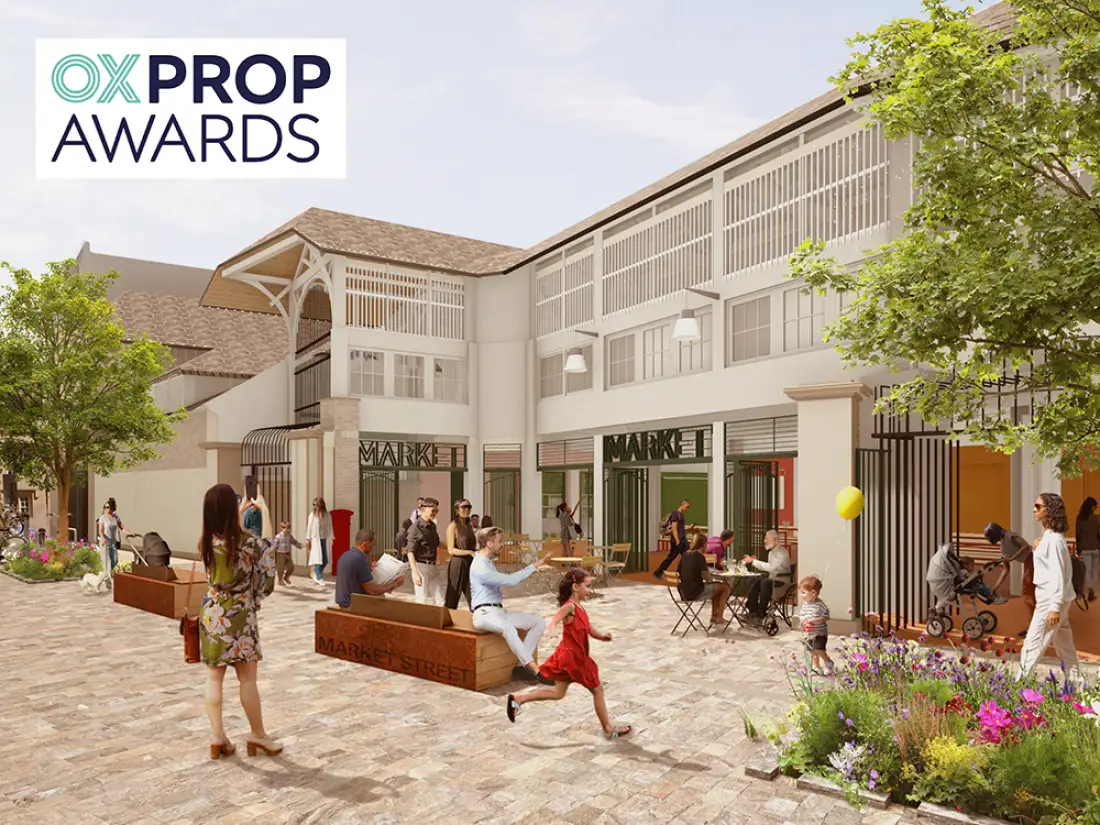
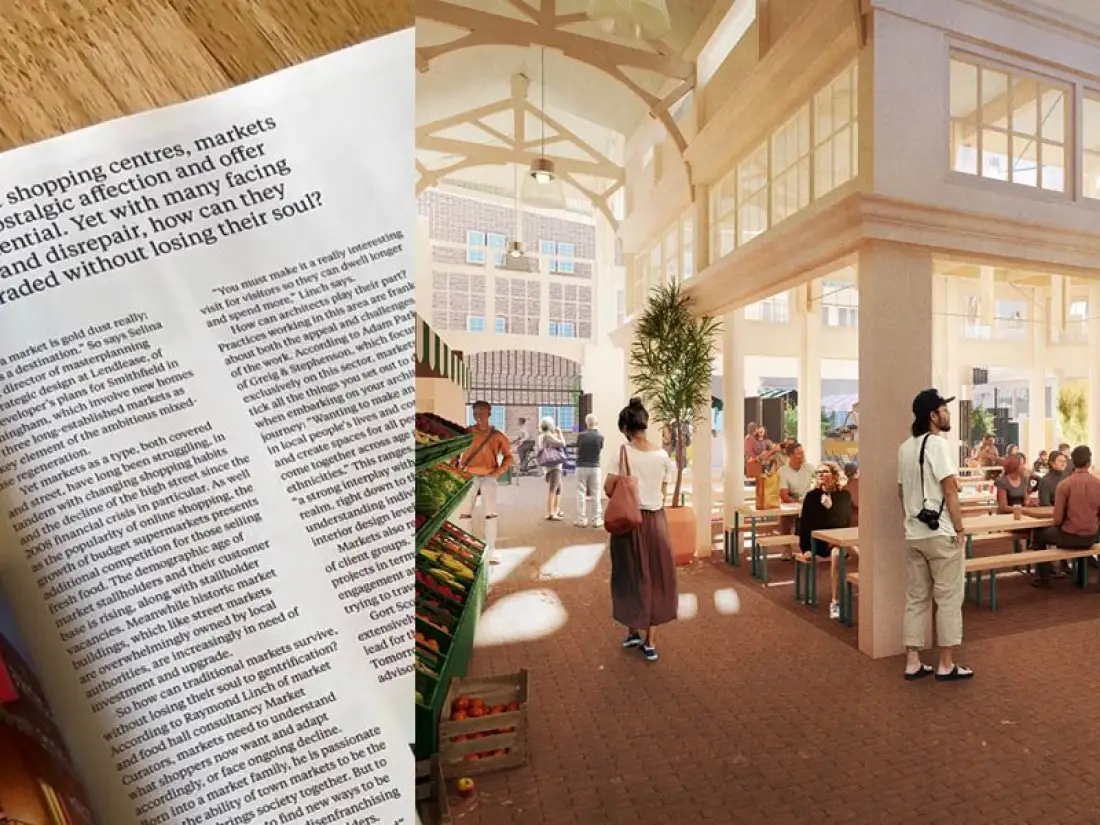
Our heritage adaptation of the Grade II-listed Oxford Covered Market is featured in the latest issue of the RIBA Journal. The article, ‘Up Trading’, explores how historic shopping centres and markets can be upgraded without losing their soul.

The article highlights our extensive work in this sector as consultant lead for the Greater London Authority’s Tomorrow’s Markets 2.0 programme, which builds resilience in London’s street markets. We are currently delivering the £8 million regeneration of Oxford Covered Market for Oxford City Council. The project will secure the long-term future of one of the city’s most important public places. The 250-year-old market continues to play a vital role in the daily life, identity and economy of the city.

Lead Architect for the Oxford Covered Market project, Susie Hyden, is quoted in the article on the challenges and opportunities of working in this sector: “We love [markets], but it takes time, and talking to lots of people, to really understand a place and its problems, and to get under the bonnet of how you can fix these in a holistic and cost-effective way. That’s challenging.” She adds: “They are highly political — a lightning rod for everyone’s thoughts and desires. It takes commitment on the part of your client and yourself to keep it going and be adaptable.”

Extensive public and trader engagement has been undertaken, alongside consultation with stakeholders and heritage consultees. Our work the original masterplan established the brief and key ambitions for the project, ensuring that the proposals were grounded in what traders, residents and visitors wanted and needed from the market.

Woolwich Town Centre wins Pineapple Award for Public Space

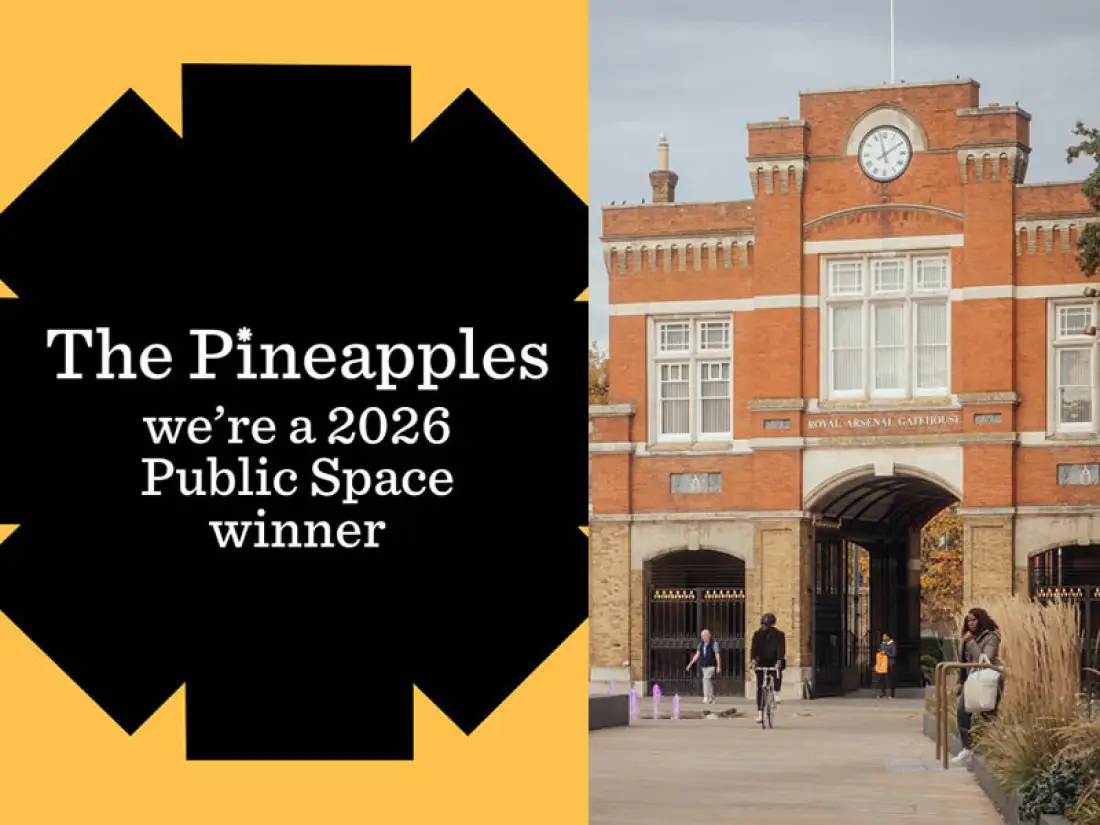
Woolwich Town Centre has won a Pineapple Award in the Public Space category, recognising the wider team’s work for the Royal Borough of Greenwich, including our restoration of the Royal Arsenal Gatehouse.

The award formed part of a submission by LDA Design, who led the public realm work alongside Studio Weave and Gort Scott. Together, the project brings the restored Gatehouse, a new pavilion by Studio Weave, and generous new public space into a cohesive and playful whole.

The judges commented: “The project highlights the challenges and opportunities of retrofitting within an existing environment and for evolving needs. Consideration is given to future use and long-term resilience while retaining current uses. The scheme incorporates significant urban interventions in a child-friendly and accessible way. Material reuse is evident and the pavilion is well loved.”

Read more about how this renewed public space can bring people together, encourage inclusivity, and make a positive environmental impact to the wider place: Pineapples Awards 2026, The Festival of Place.

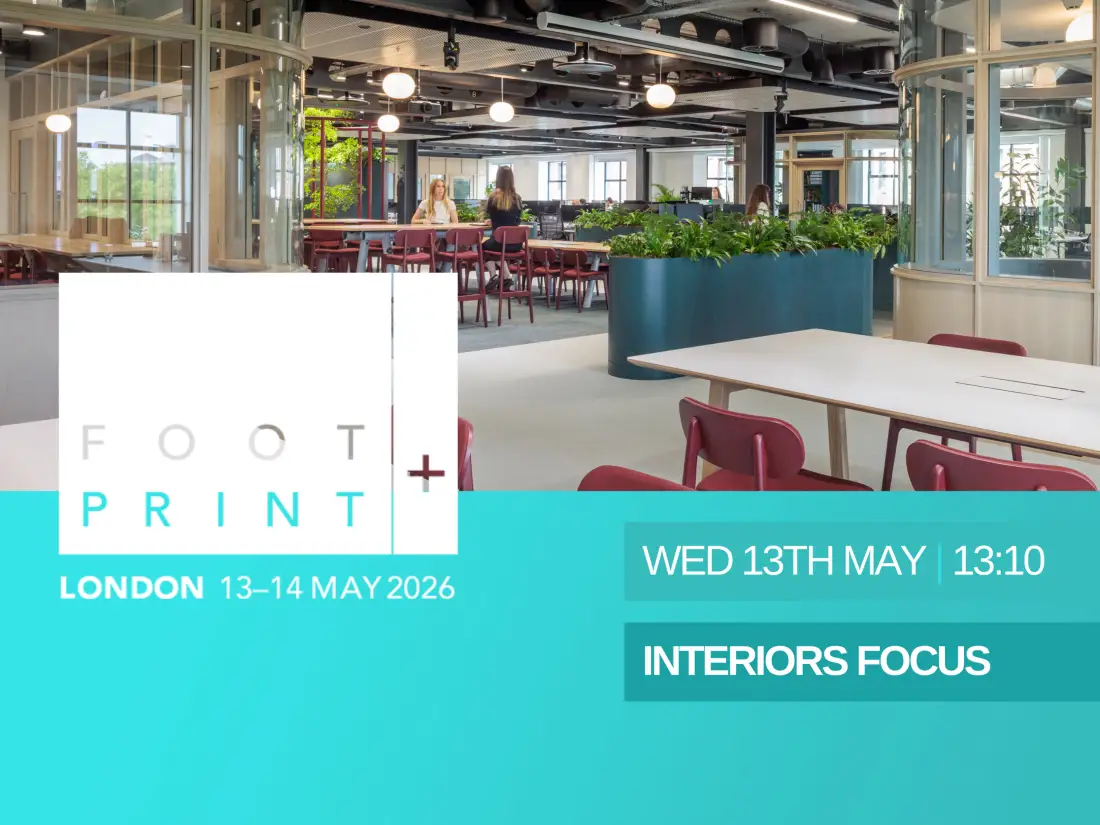
We are presenting our office fit-out for The Portman Estate at FOOTPRINT+ 2026

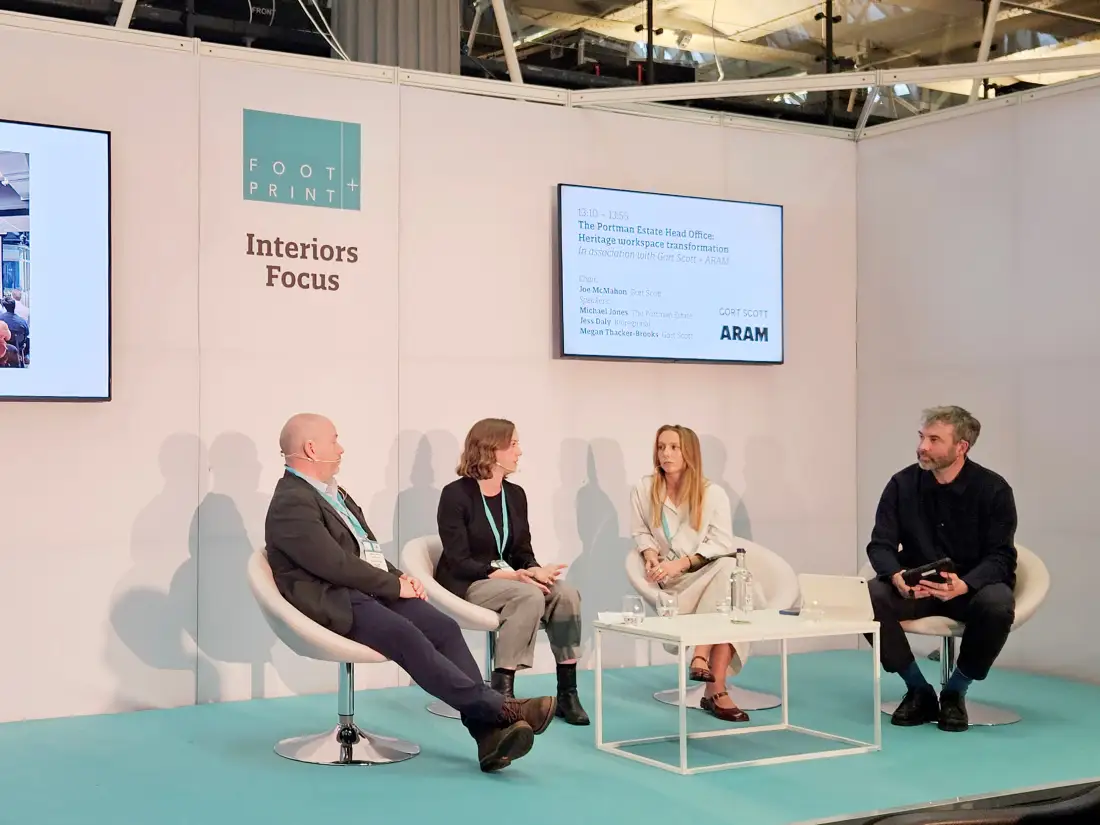
We’re delighted to present our office fit-out project for The Portman Estate at FOOTPRINT+ 2026. Joe Mac Mahon and Megan Thacker-Brooks will be joined on stage by Michael Jones, Project Director at The Portman Estate, and Jess Daly, Principal Consultant at Bioregional.

The Portman Estate head office: Heritage workspace transformation for people and planet
 
Wed 13 May 2026, 13:10-14:05
Interiors Focus Stage
FOOTPRINT+ Old Billingsgate, London

The Portman Estate’s relocation of its head office to One Great Cumberland Place presented an exciting opportunity to reimagine the workplace. The project aims to set a benchmark for sustainable commercial interiors across its 110-acre Marylebone estate.
 
The retrofit of the 8,400 sq ft office prioritises collaboration, wellbeing, and exemplary environmental performance while working within an existing base build. Sustainability informed every design decision including:

- low-carbon and high-recycled-content materials
- circular economy principles resulting in reuse of existing services, lighting, and finishes
- inventive reuse of salvaged materials
- specification of furniture to meet rigorous environmental, repair, and replacement criteria

Embodied carbon was measured and recorded to support The Portman Estate’s One Planet Action Plan, achieving carbon neutrality with minimal offsetting and setting a replicable benchmark for future workplace retrofits.
 
Speakers:
Joe Mac Mahon, Associate, Gort Scott
Megan Thacker-Brooks, Architect, Gort Scott
Michael Jones, Project Director, The Portman Estate
Jess Daly, Principal Consultant, Bioregional
 
With support from Aram
 

Work Commences on Grade II Listed Woolwich Old Town Hall Retrofit

Gort Scott is delighted to announce that work is starting on site at Woolwich Old Town Hall, where the practice is retrofitting this Grade II listed building to create a new arts hub in the heart of Woolwich town centre. Dating from the 1840s, the building is the oldest surviving municipal building in Woolwich and forms part of a historic quarter of civic buildings.

Over the years, numerous development phases and ad-hoc alterations have resulted in multiple entry points, level changes and internal partitioning, making the building difficult to navigate and detracting from its historic significance. Through a series of sensitive insertions and alterations, Gort Scott’s design improves access, reveals the historic stair, restores the building’s relationship to the street, and transforms the rear yard into a landscaped shared courtyard for public events and everyday use.

Gort Scott was appointed following an invited competition in 2022 as architects, conservation architects and lead consultants. Working with the Royal Borough of Greenwich and Second Floor Studios & Arts, the practice will deliver 21 genuinely affordable spaces for artists, makers and designers in Woolwich and Greenwich. The workspaces will include dedicated wash-up areas for wet art materials, secure bike storage and accessible WC facilities. A building at the rear of the Old Library will be converted into new artists’ studios which can be used as a gallery space during open studios events.

Gort Scott appointed to lead Abbey Wood Urban Regeneration Framework

Gort Scott is pleased to have been appointed by the Royal Borough of Greenwich and the London Borough of Bexley to lead the preparation of a new Urban Regeneration Framework for Abbey Wood.

Working with a multidisciplinary team including Something Collective, Cushman & Wakefield, Newmark, Periscope and Mott MacDonald, Gort Scott will help shape a long-term vision for Abbey Wood that identifies key opportunities, supports local ambitions, and provides a co-ordinated framework for development, public realm improvements and investment.

Abbey Wood is a place of significant opportunity, with the potential to build on its growing connectivity, rich local character and neighbourhood assets. The Framework will provide a strategic and deliverable plan for how the area can evolve over time, supporting inclusive growth, healthier streets and spaces, and a more sustainable future.

This work builds on Gort Scott’s ongoing relationship with Royal Borough of Greenwich. The practice recently completed work on Royal Arsenal Gatehouse and will shortly be starting on site at Woolwich Old Town Hall.

Andrew Tam joins Michelmersh to discuss sustainability on Forming the Future

This month, Andrew Tam, Associate at Gort Scott, joined Sarah Le Gresley and Emily Herbert on Michelmersh’s Forming the Future podcast to discuss the intersection of architecture and climate change.

The conversation explored the environmental impact of design decisions, the challenge of collecting robust data for whole life carbon assessment, and why sustainability must be embedded from the outset. It also touched on future homes standards, circularity, retrofit, biodiversity, and the behavioural changes needed to reduce carbon across the built environment.

Thank you to the Michelmersh team for the invitation and for creating space for such an important discussion on how we can help form a better future.

Visit Michelmersh.co.uk to listen to the podcast.

B Corp Month: introducing our Social Value Strategy

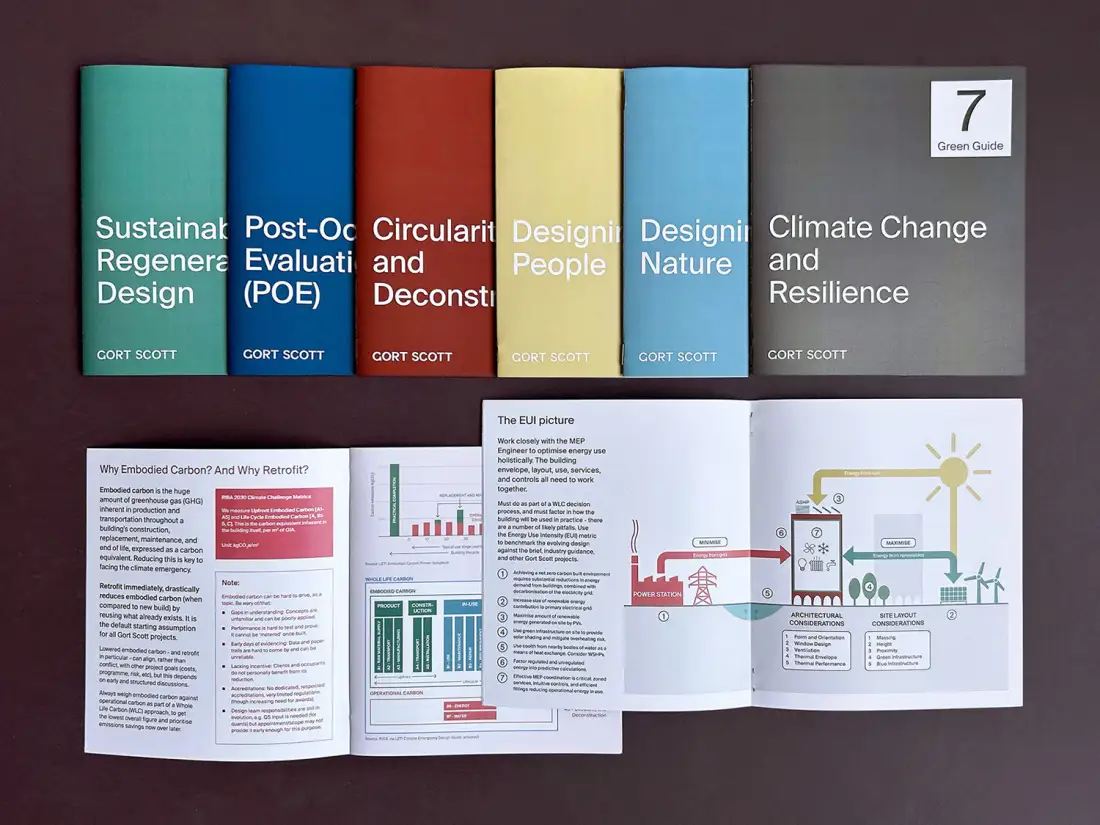
Maximising the benefit to local communities has always been central to how we design and deliver our projects.

Our Social Value Strategy sets out how we embed this thinking into our practice — not as a compliance exercise, but as a genuine expression of how we work. It is both a practical guide for project teams and a shared statement of intent: a commitment to ensuring that every project creates meaningful, lasting benefit for people and communities.

The strategy standardises our approach across the practice, creates a baseline against which all projects can be assessed, and ensures it is applicable to every project, regardless of scale.

We are interested in asking how we can do more. One key action lies in asking better questions earlier, listening carefully, and measuring what matters. Social value is not simply an ‘add-on’ at the end of a project — it is part of how we think and what we choose to take on.

The strategy also outlines how we track progress and remain accountable, for example through Impact Reviews, which provide a structured forum to identify risks and issues relating to impacts on people and planet, while exploring opportunities to maximise social value. It also includes post-occupancy evaluation and costing social value activities as a practice investment.

Launching this strategy during B Corp Month reflects the connection between our values and our actions, and our commitment to continually improving the positive impact of our practice.
 

Sela-Jaymes Taylor is appointed to the Oxford Design Review Panel

Sela-Jaymes Taylor has been appointed to the Oxford Design Review Panel, an independent body that provides expert design advice to support high quality development across the city. As part of the panel, she will contribute her expertise during the pre-application review process, helping to guide projects within Oxford’s sensitive and historic urban context.

Sela is an experienced Specialist Conservation Architect whose work spans complex regeneration, housing and community focused projects. She brings a strong commitment to design excellence, sustainability and placemaking. These values align closely with the Oxford Design Review Panel’s mission to promote well considered architecture, public realm and landscape design throughout the city.

She joins a multidisciplinary group of leading built environment practitioners who support thoughtful, sustainable growth and champion design quality that benefits local communities across Oxford.

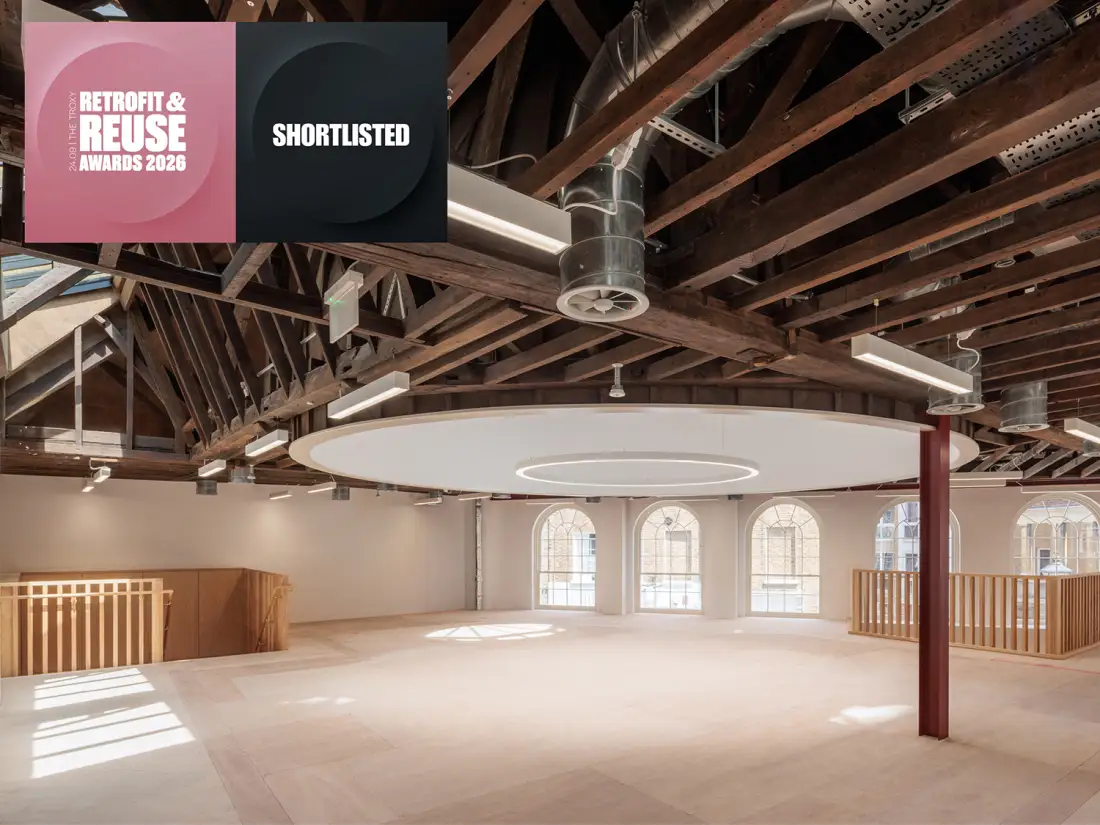
Low carbon workspace for The Portman Estate shortlisted for BCO Awards 2026

We’re pleased that The Portman Estate Head Office has been shortlisted for the BCO Regional Awards 2026, in the Fit-Out category for projects up to 2,500m².

Shaped through close staff collaboration, the Marylebone workspace sets a low carbon benchmark for future commercial developments across the Estate. Low carbon and high recycled content materials – including Scandinavian redwood stud partitions, wood fibre insulation, clayboard and clay plaster – reduce embodied carbon while creating a warm, natural interior. 

The design balances openness with functionality, supporting hybrid, remote and in person working. A varied mix of spaces includes large meeting rooms, call booths and a flexible café style area suited to collaboration and events. The layout retains distant views to Hyde Park and incorporates curved corners that subtly reference the building’s Art Deco heritage.

The project was visited by the BCO Awards Judging Panel and the London Regional Awards will take place in April.

That Workplace Experience Podcast visits One Great Cumberland Place

We were pleased to see One Great Cumberland Place, the new head office for The Portman Estate overlooking Marble Arch, featured on That Workplace Experience Podcast this month.

In conversation with host Dan, Michael Jones of The Portman Estate and our Associate Joe Mac Mahon discuss the values underpinning the project and the process of shaping a contemporary workplace that delivers a low-carbon, people-centred office, setting a new benchmark for sustainable commercial fit-out.

The Portman Estate project is a low-carbon workspace within a restored 1920s Art Deco building. The design reflects the Estate’s forward-looking ethos and was shaped through extensive engagement to support agile, efficient working.

You can listen to the episode via That Workplace Experience Podcast.

Forest Road shortlisted for RIBA London Awards 2026

458 Forest Road, our project delivering 90 affordable homes for local first-time buyers with Pocket Living, is shortlisted for a RIBA London Award 2026.

Located in the London Borough of Waltham Forest, on a prominent site opposite Lloyd Park and the William Morris Gallery, the project provides high-quality one-bedroom homes designed to support long-term, sustainable urban living.

Communal spaces are integrated throughout the building to nurture community and wellbeing. Residents share two roof terraces with views across Lloyd Park and a south-facing courtyard.

The positive feedback from Pocket residents is testament to how the building is meeting the needs of local first-time buyers, providing a generous and carefully crafted place to call home.

Shortlisted projects will be visited by a regional jury, with winners announced in the spring.

View the project page to read more. View the list of shortlisted projects at RIBA.org.

Works complete on Grade II listed Royal Arsenal Gatehouse

We recently completed work on Royal Arsenal Gatehouse in Woolwich – reopening this historic gateway to the public for the first time in 30 years.

Won through invited competition in November 2021. Proposals for the Grade II listed Royal Arsenal Gatehouse in Woolwich were developed for the Greenwich Enterprise Board and the Royal Borough of Greenwich working in collaboration with LDA, Studio Weave and Turner Works. The project has been delivered as a part of wider proposals funded by the Future High Streets Fund and Woolwich’s Heritage Action Zone.

Built in 1828–9, the Gatehouse has witnessed nearly two centuries of change. When Plumstead Road was constructed in the 1970s, the building became separated from the Royal Arsenal, and security concerns eventually closed the ground floor to public access in the 1990s.

Our proposal introduces a protective ‘baldacchino’ structure through the centre of the building – a carefully considered intervention that balances security for the building’s inhabitants with the restoration of public passage through the original gateway.

Read more on the Royal Arsenal Gatehouse project page.