Royal College Place
High-quality affordable homes within a new landmark masterplan in Camden
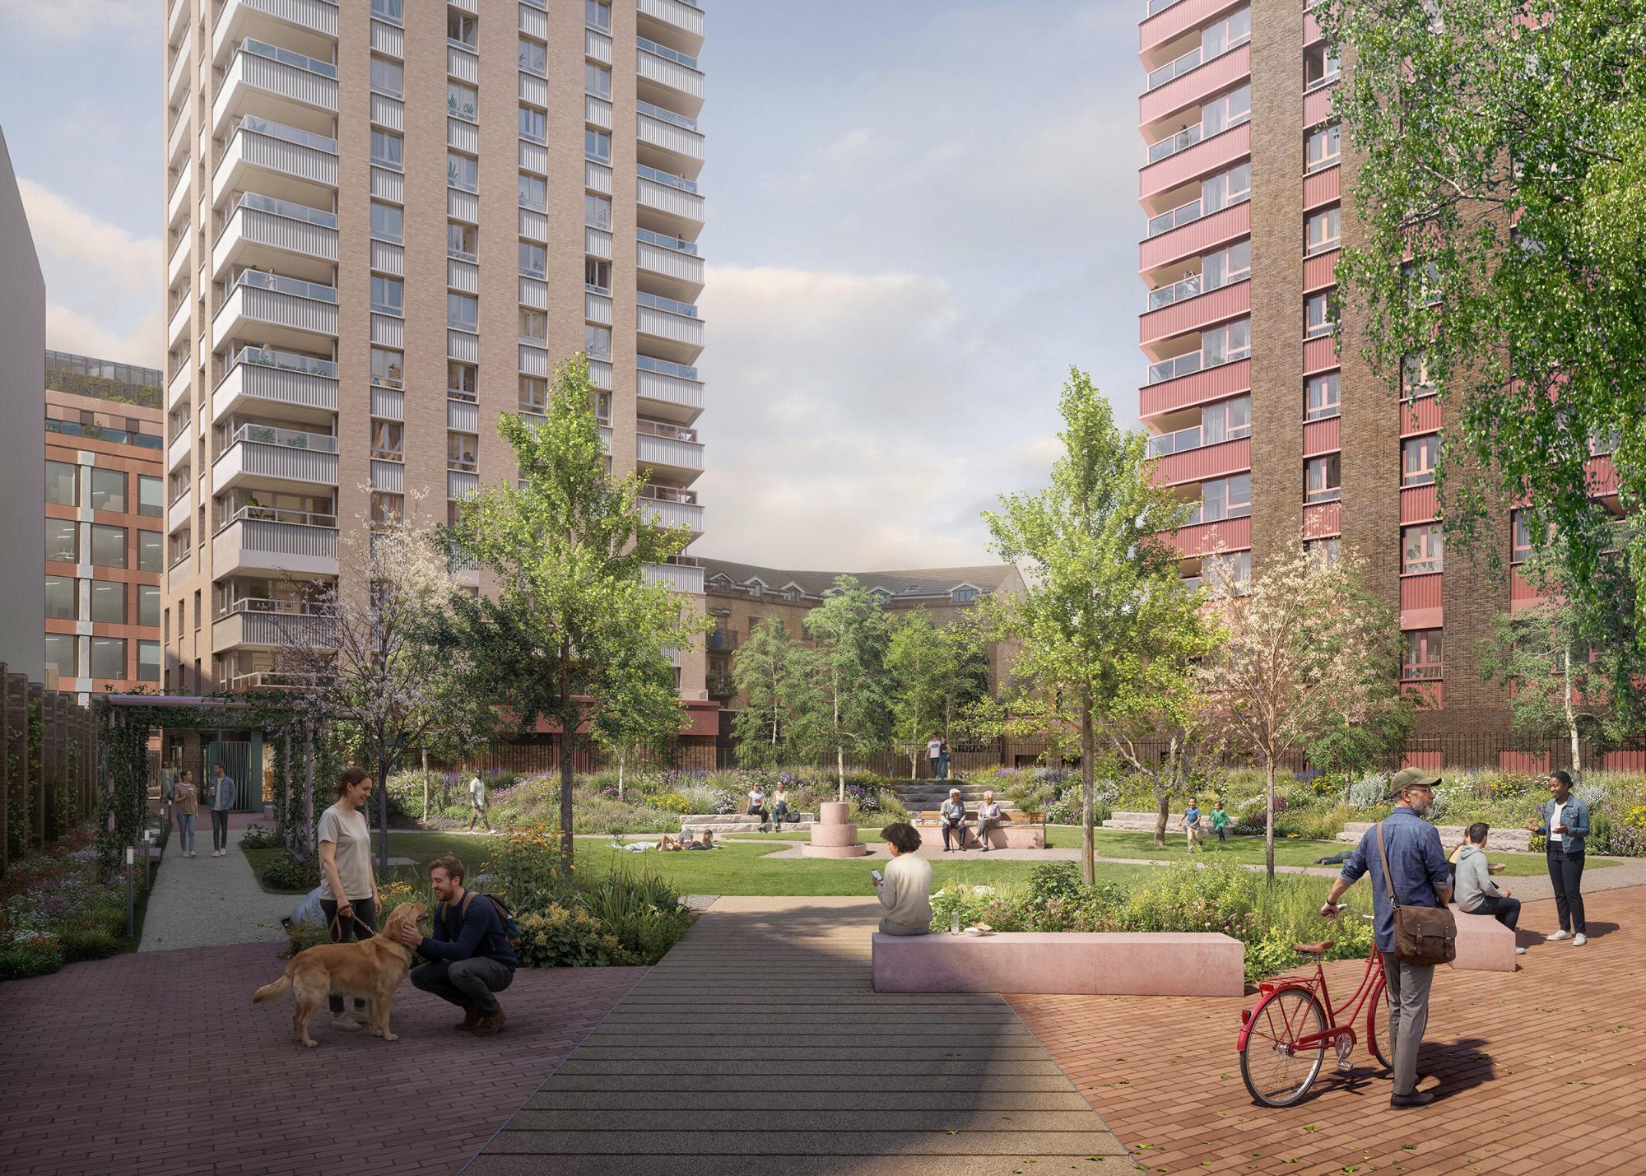
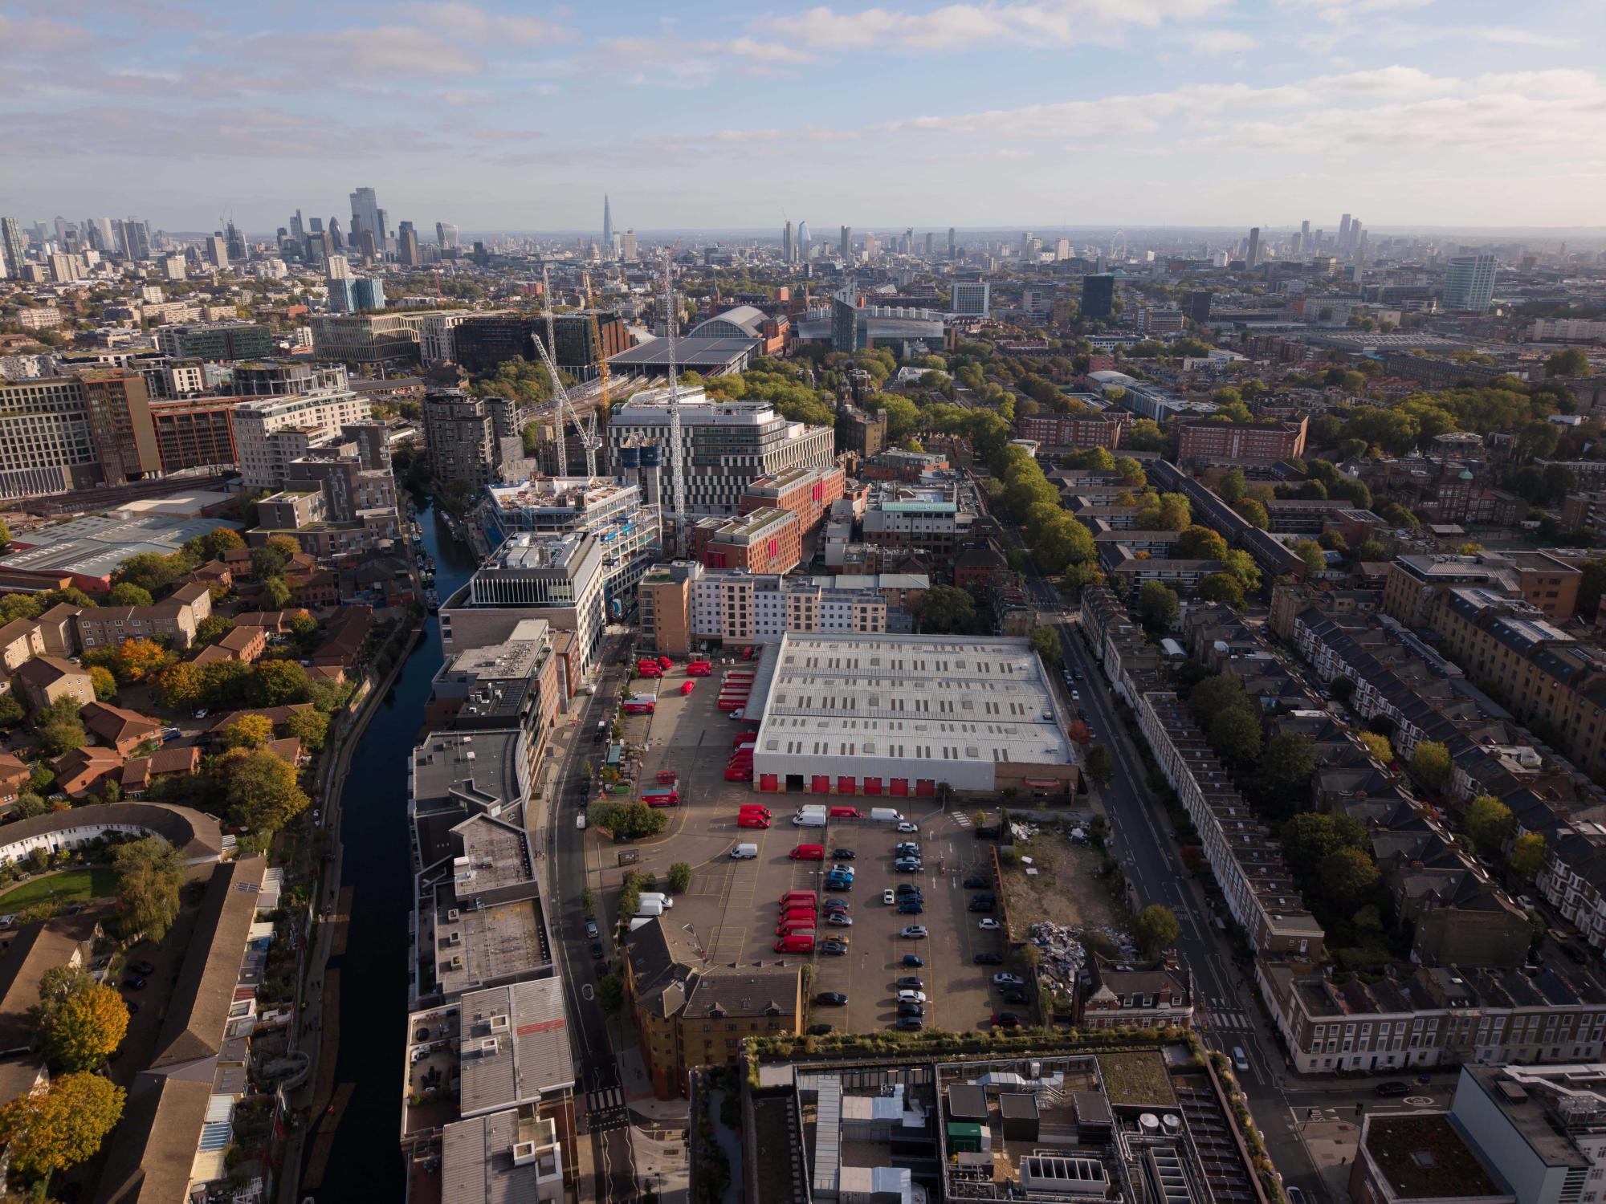
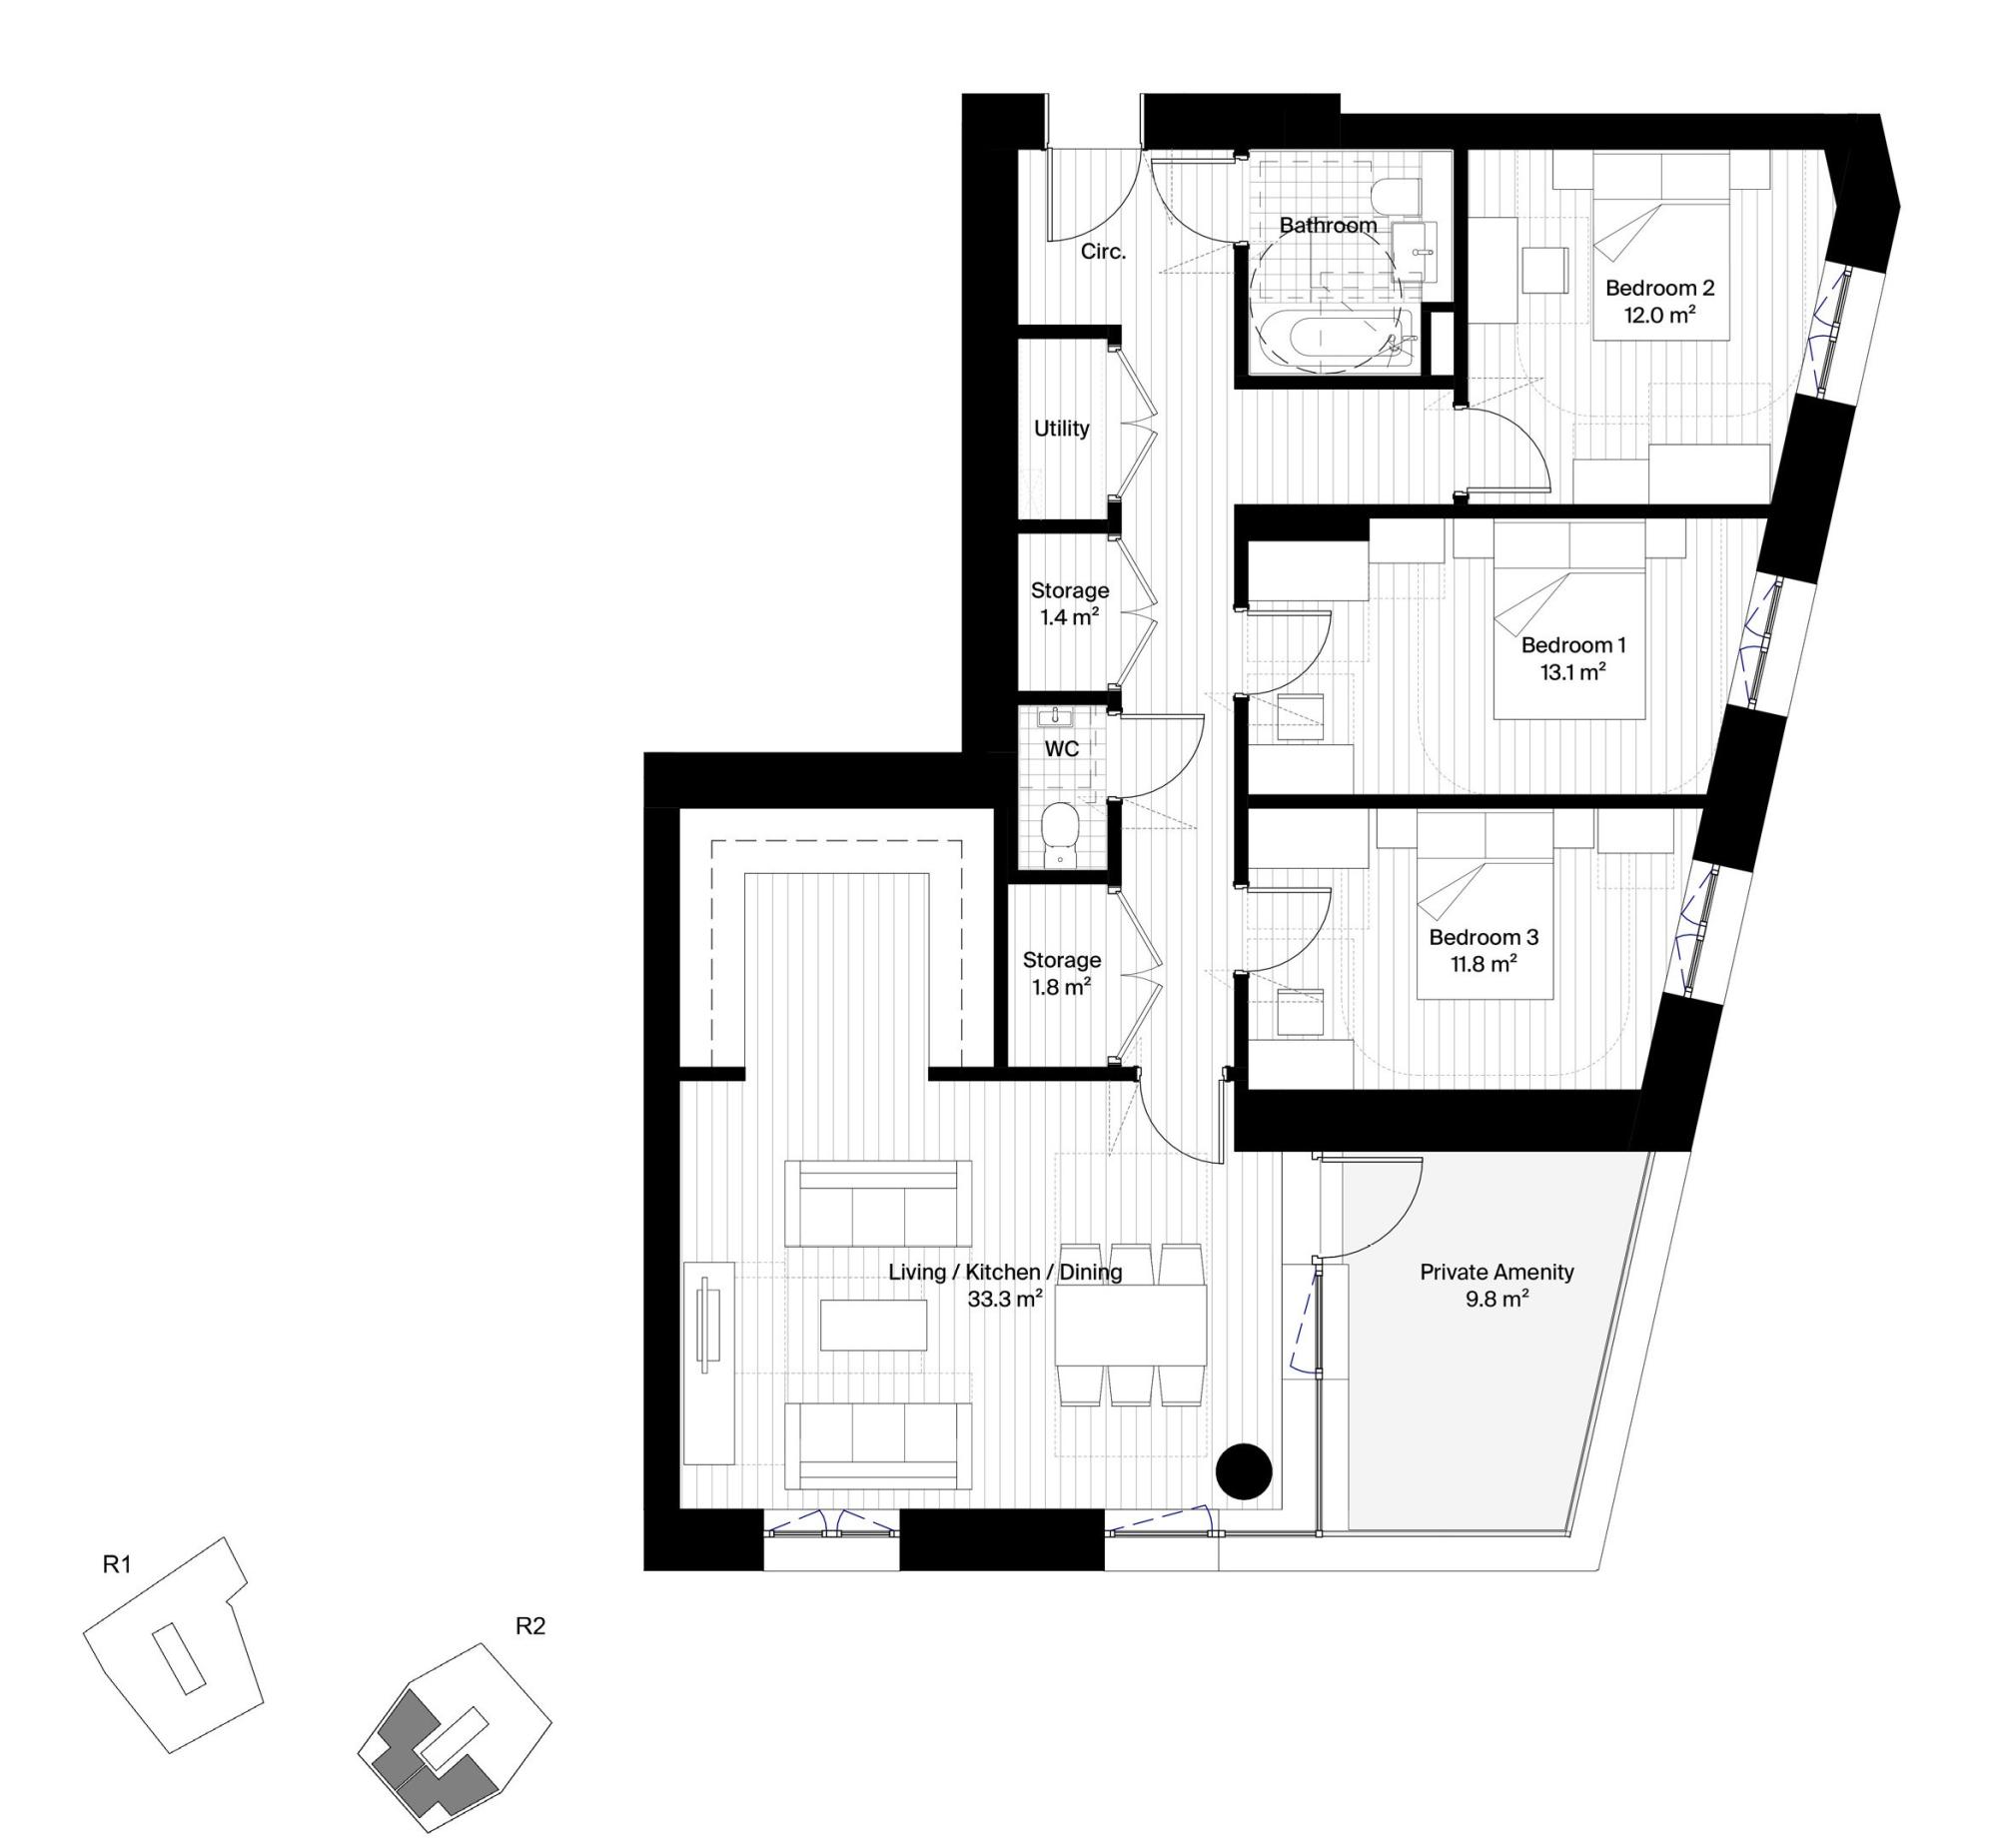
Gort Scott is designing two residential buildings at Royal College Place, delivering 127 affordable homes within a wider masterplan by Allford Hall Monaghan Morris (AHMM), with landscape design by East. The major mixed-use development occupies the former Royal Mail Parcelforce site between Camden Town and King’s Cross.
The masterplan seeks to transform this underutilised site into a new destination within London’s Knowledge Quarter. The wider scheme will introduce 48,000 sqm of commercial space dedicated to science, technology and innovation, supporting around 3,240 jobs. New green spaces and improved pedestrian connections will knit the development into its surrounding neighbourhood.
Our two buildings — R1 and R2 — will provide a mix of social and intermediate rent homes, bringing affordable housing to this growing area of London.
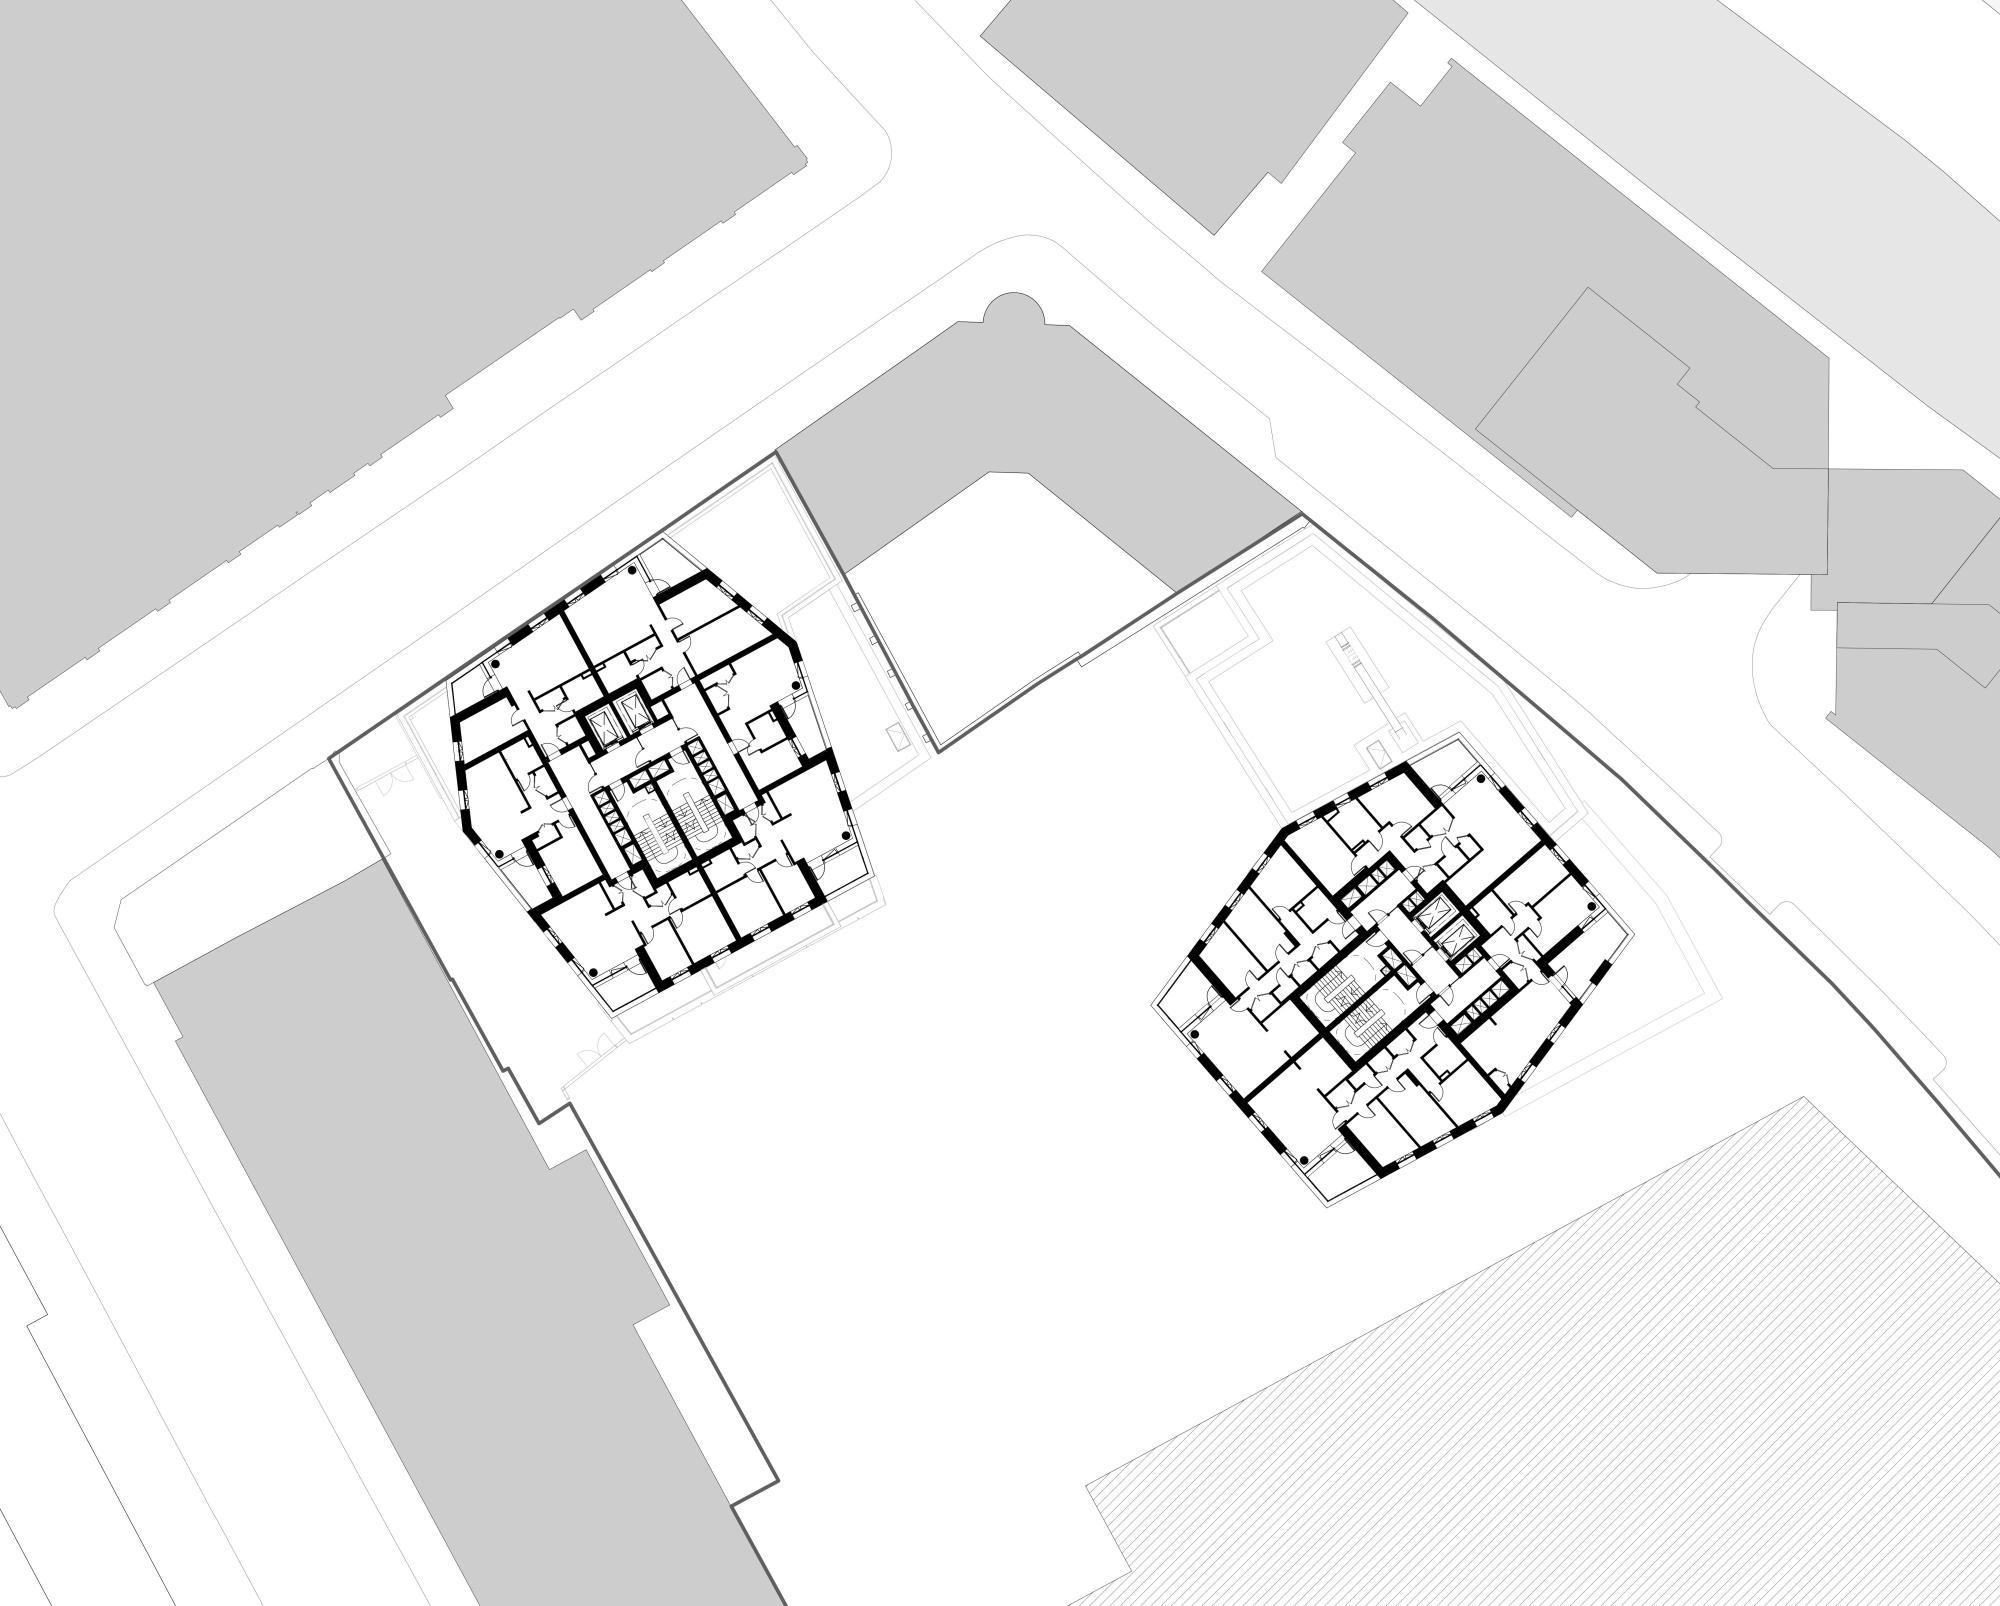
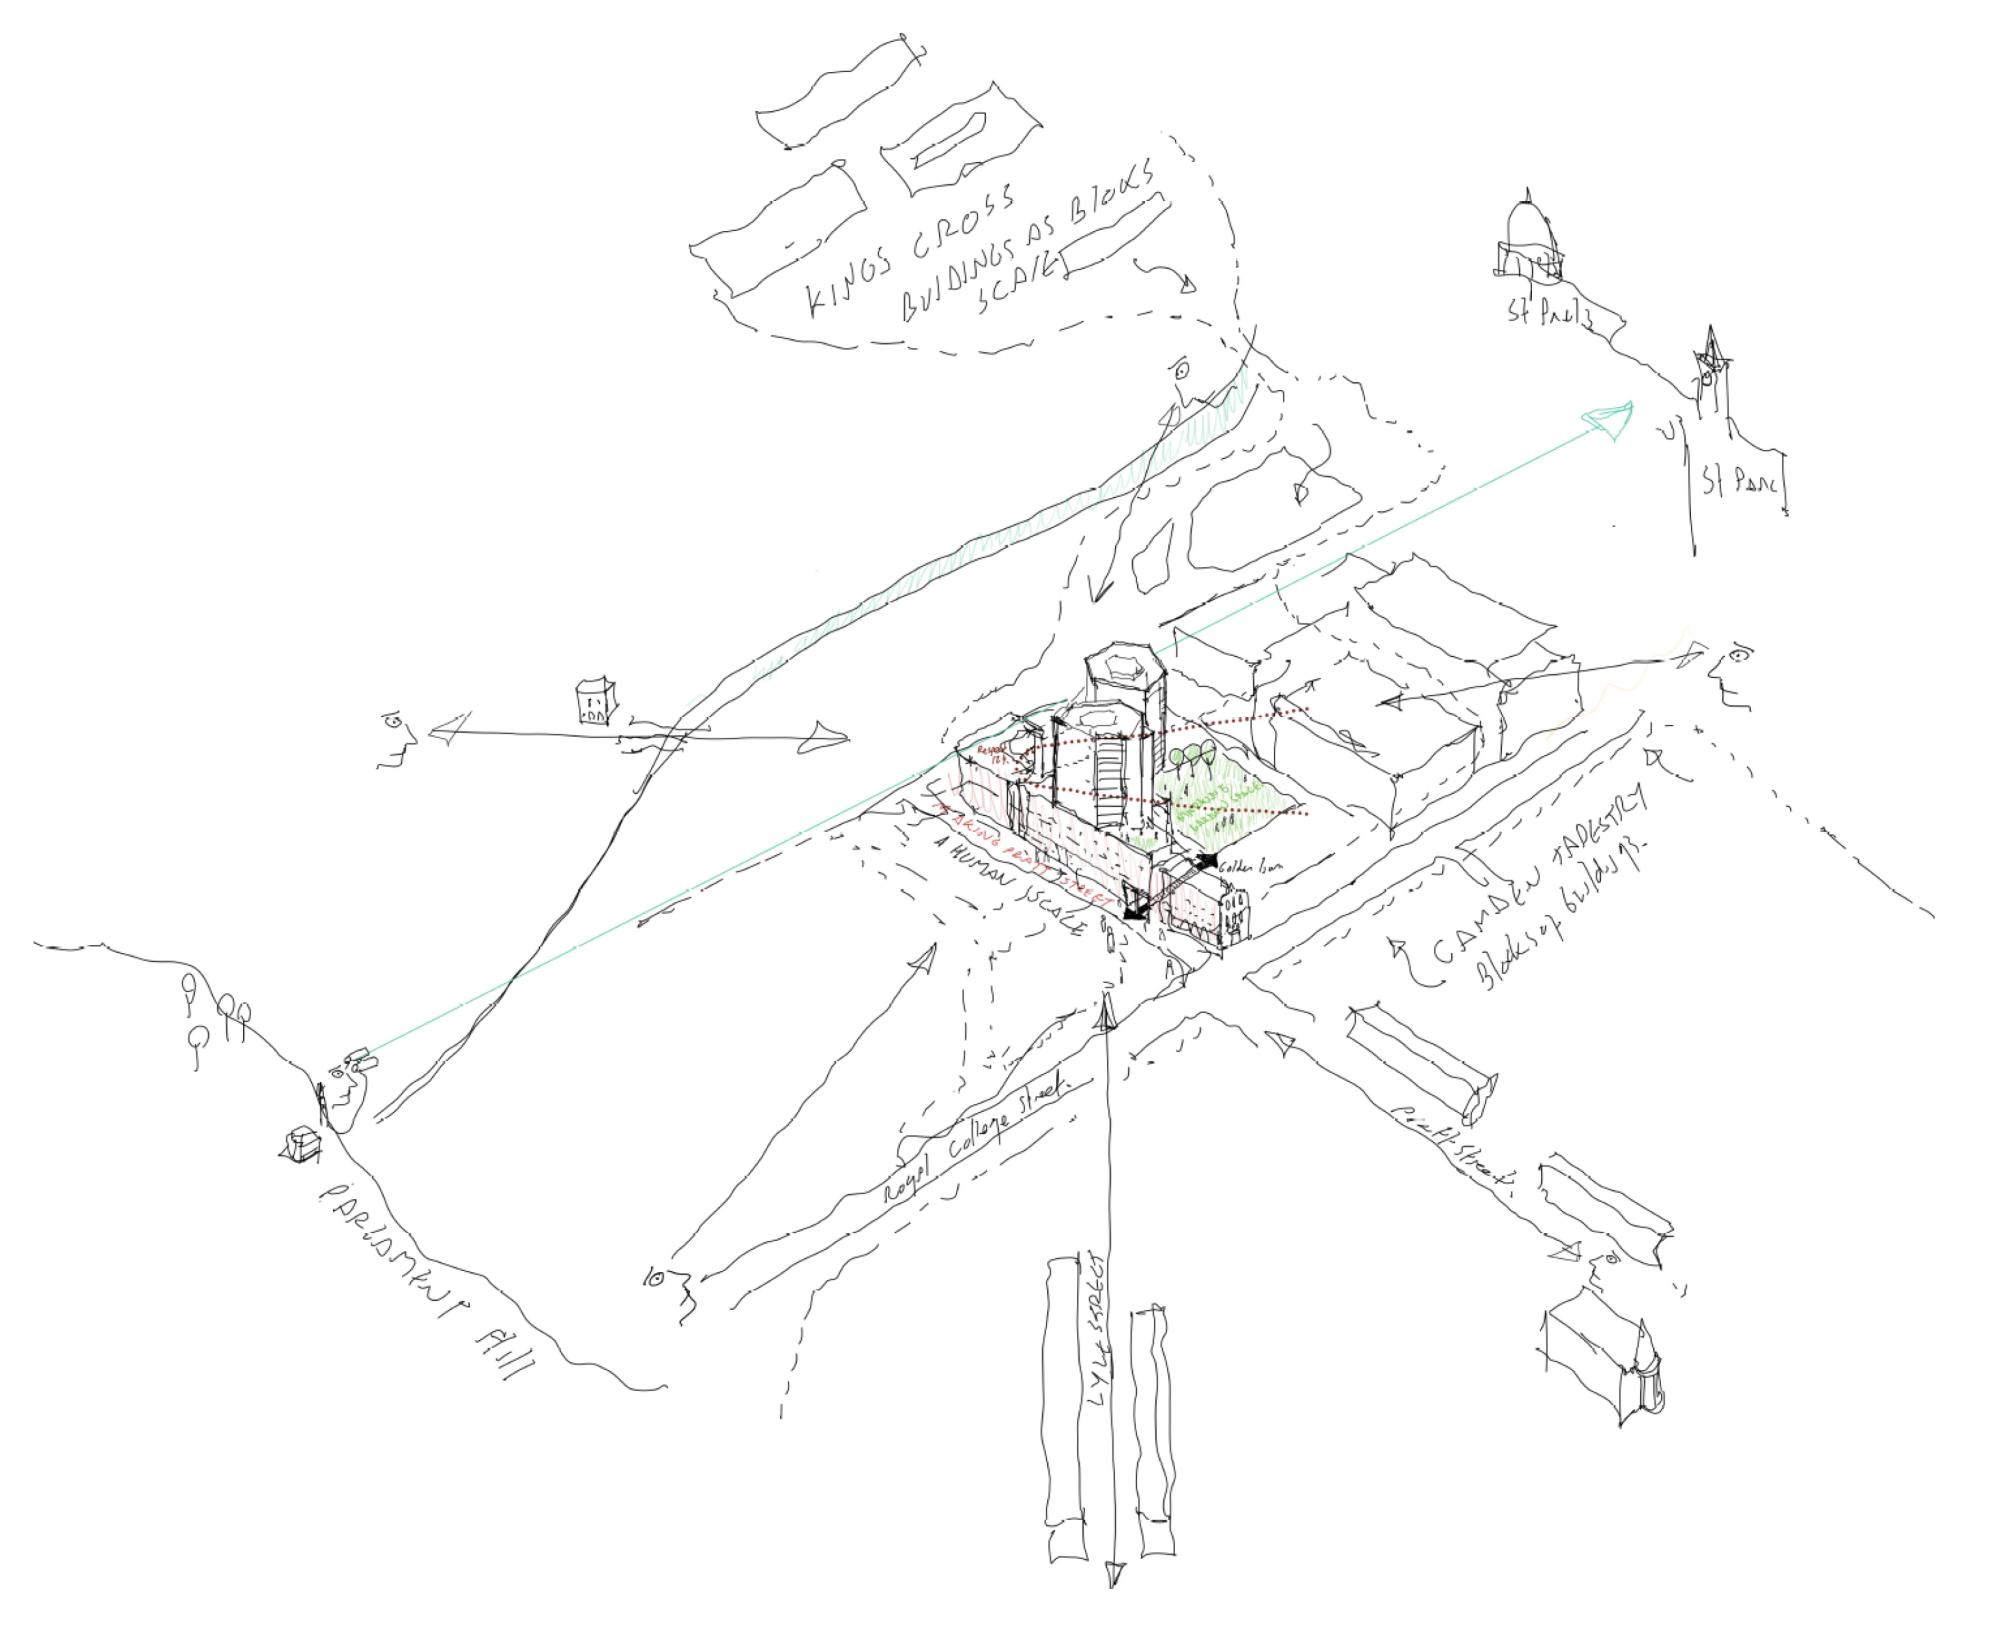
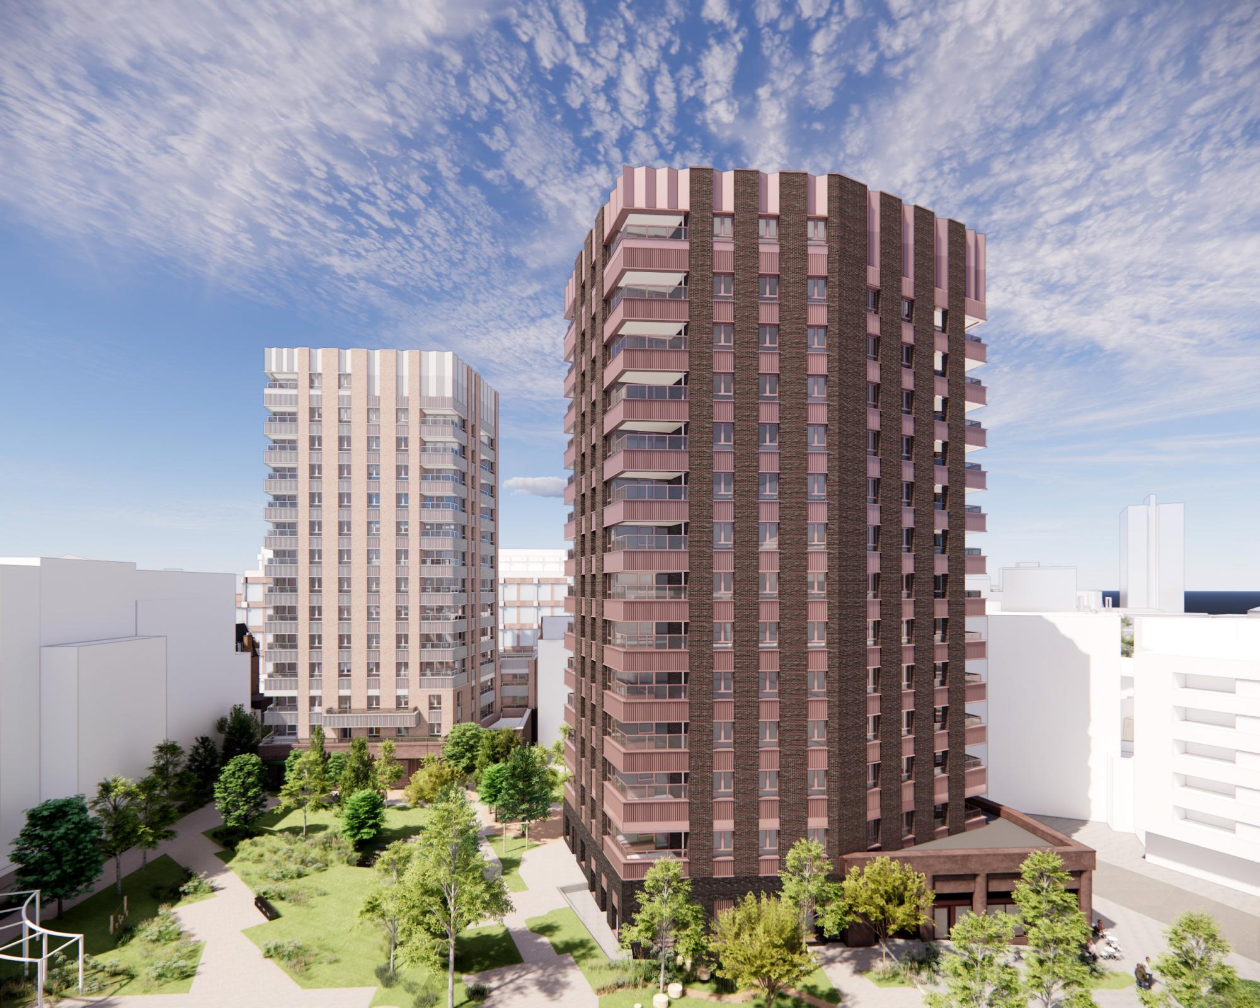
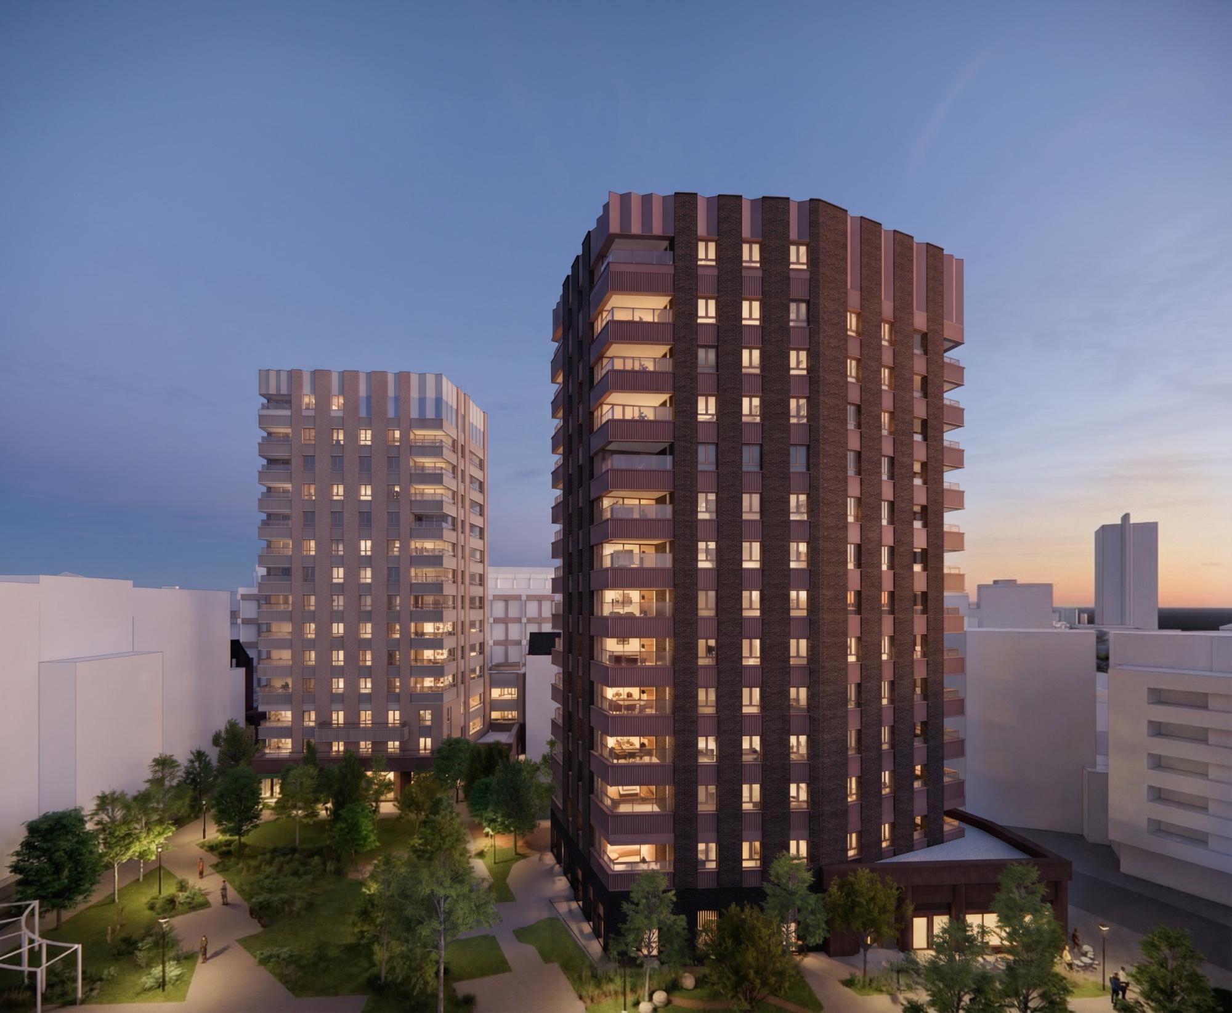
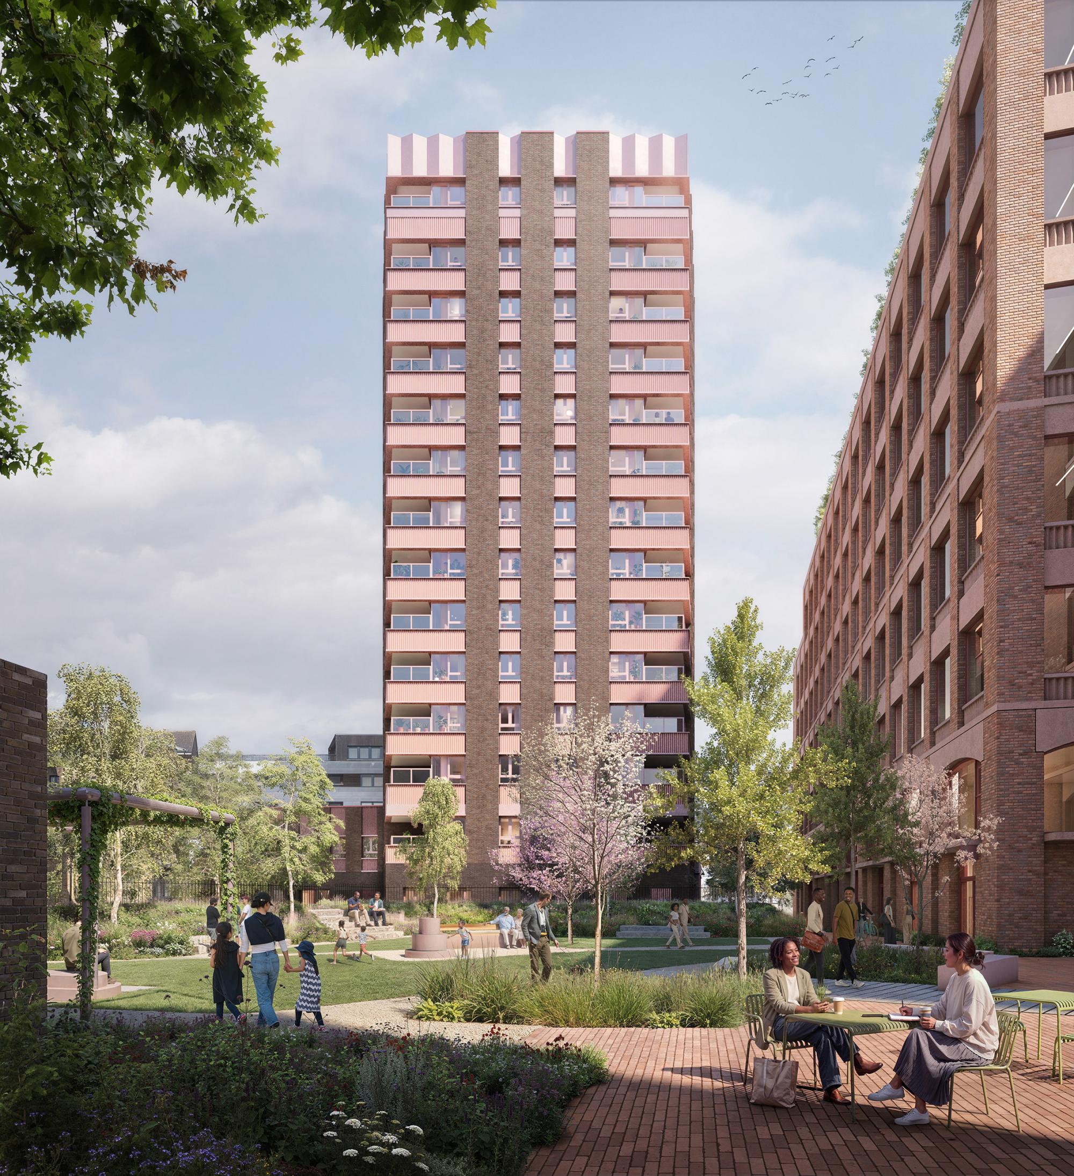
The two buildings form a cohesive northern frontage to the development. Sitting on plinths organised around the communal Courtyard Garden; Building R1 addresses Pratt Street to the northwest and Building R2 addresses St Pancras Way to the northeast. Each rise to 14 storeys, their massing carefully and iteratively developed with daylight and sunlight assessments to protect the amenity of neighbouring properties, respond to key view corridors, and reflect the emerging scale of the neighbourhood as it intensifies along St Pancras Way and towards King’s Cross.
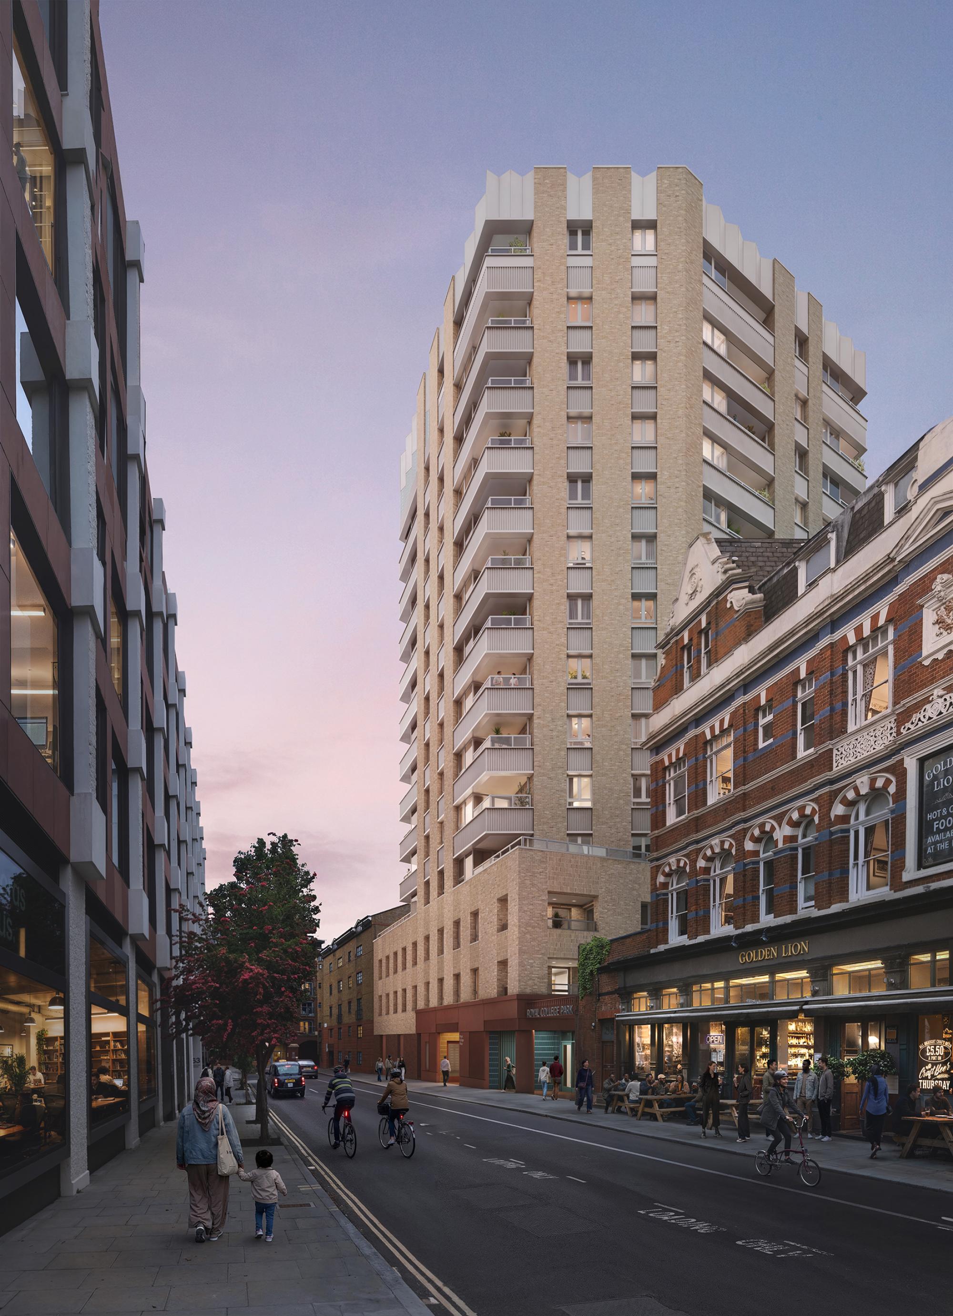
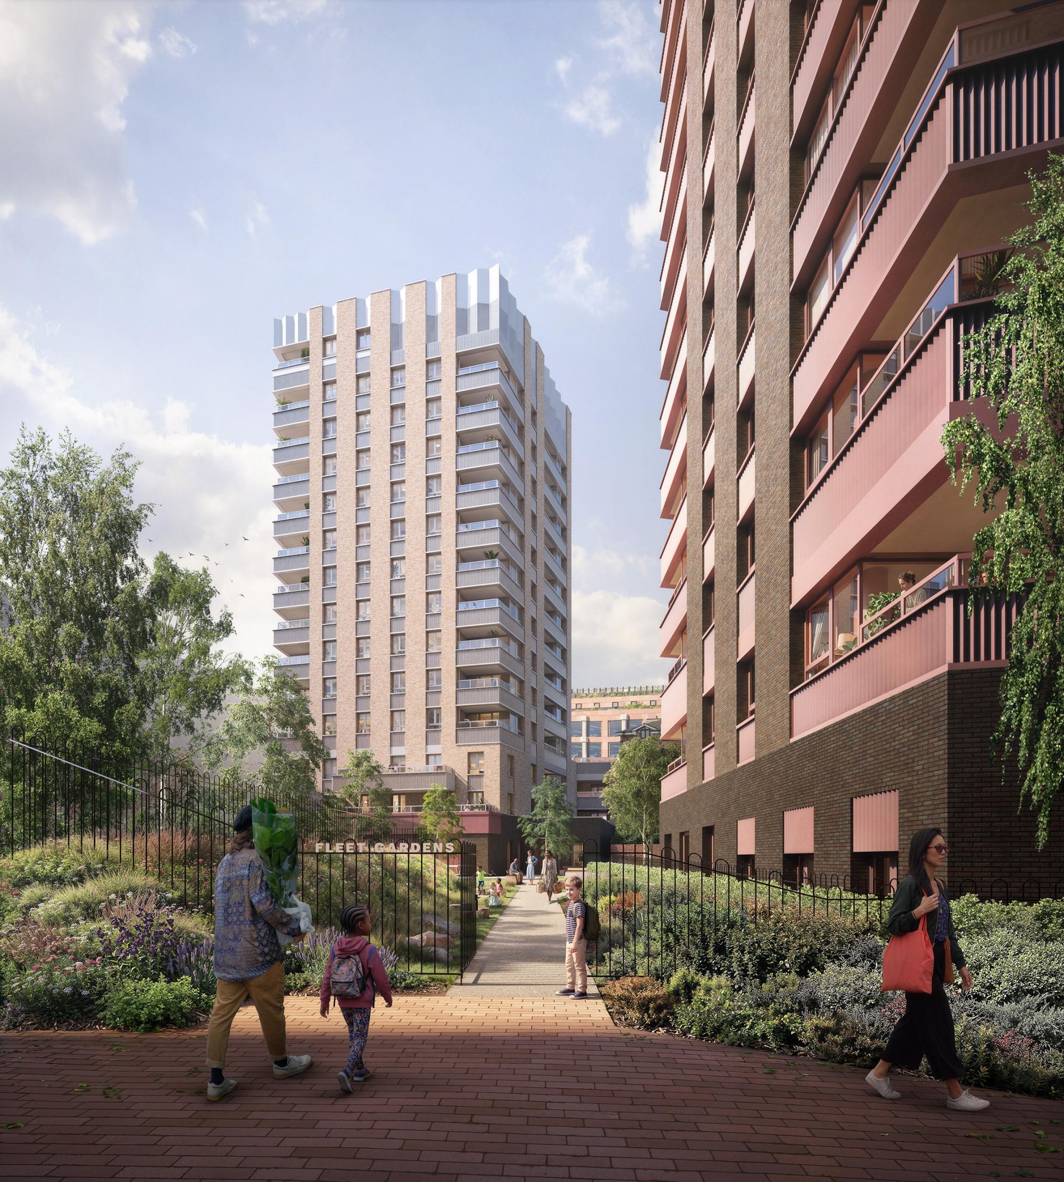
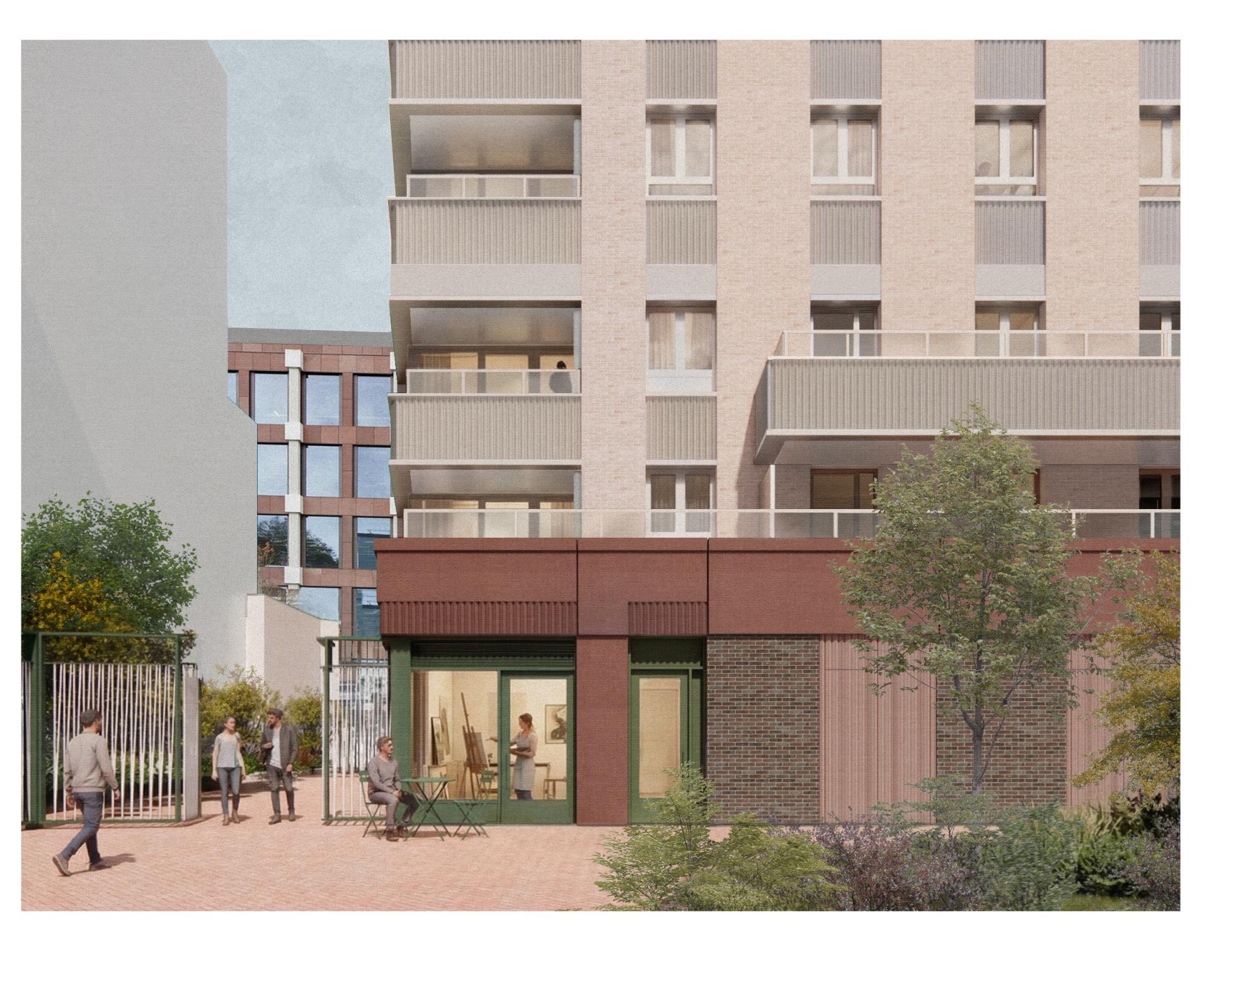
The façade is expressed as a weave of vertical brickwork piers and horizontal metal clad spandrel panels and balconies. Sculptural quality and relief are delivered through the interplay of façade depths – deep window reveals and subtle setting back of the metal cladding from the brickwork columns. Both buildings share this visual language, whilst shifts in tone and colour ensures each building has its own distinct character.
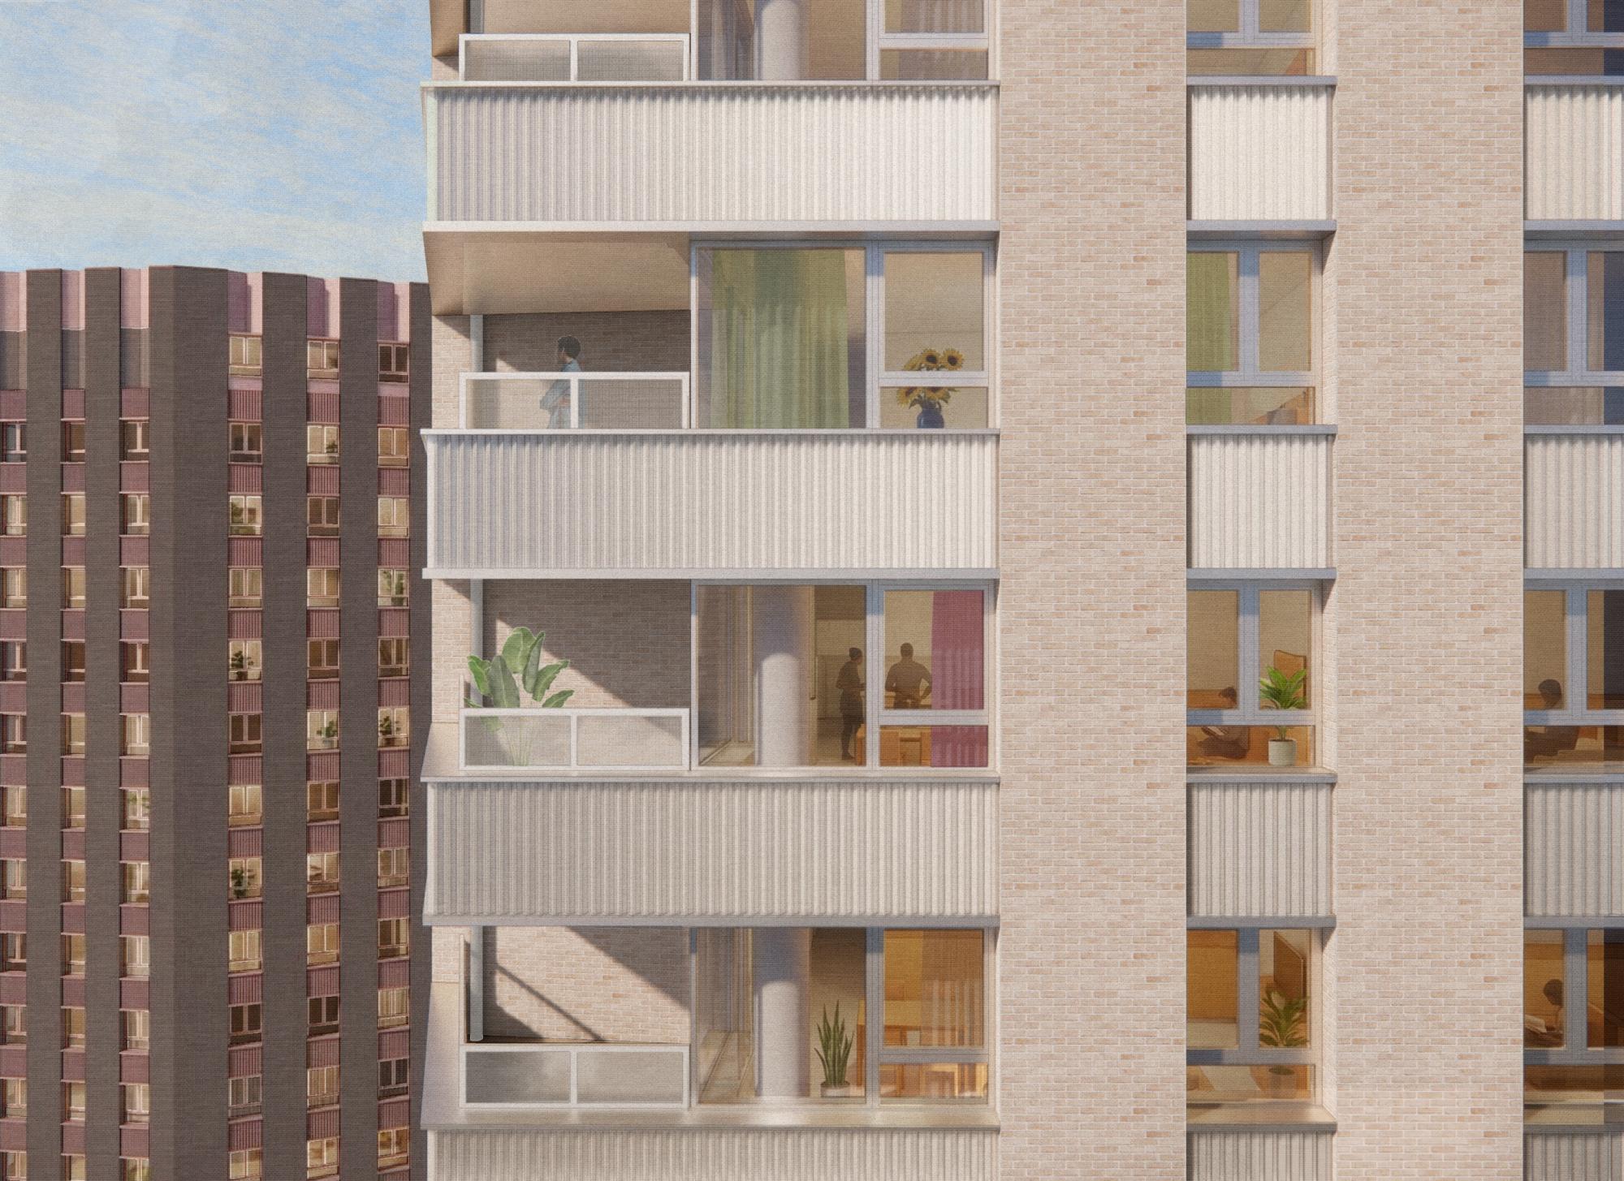
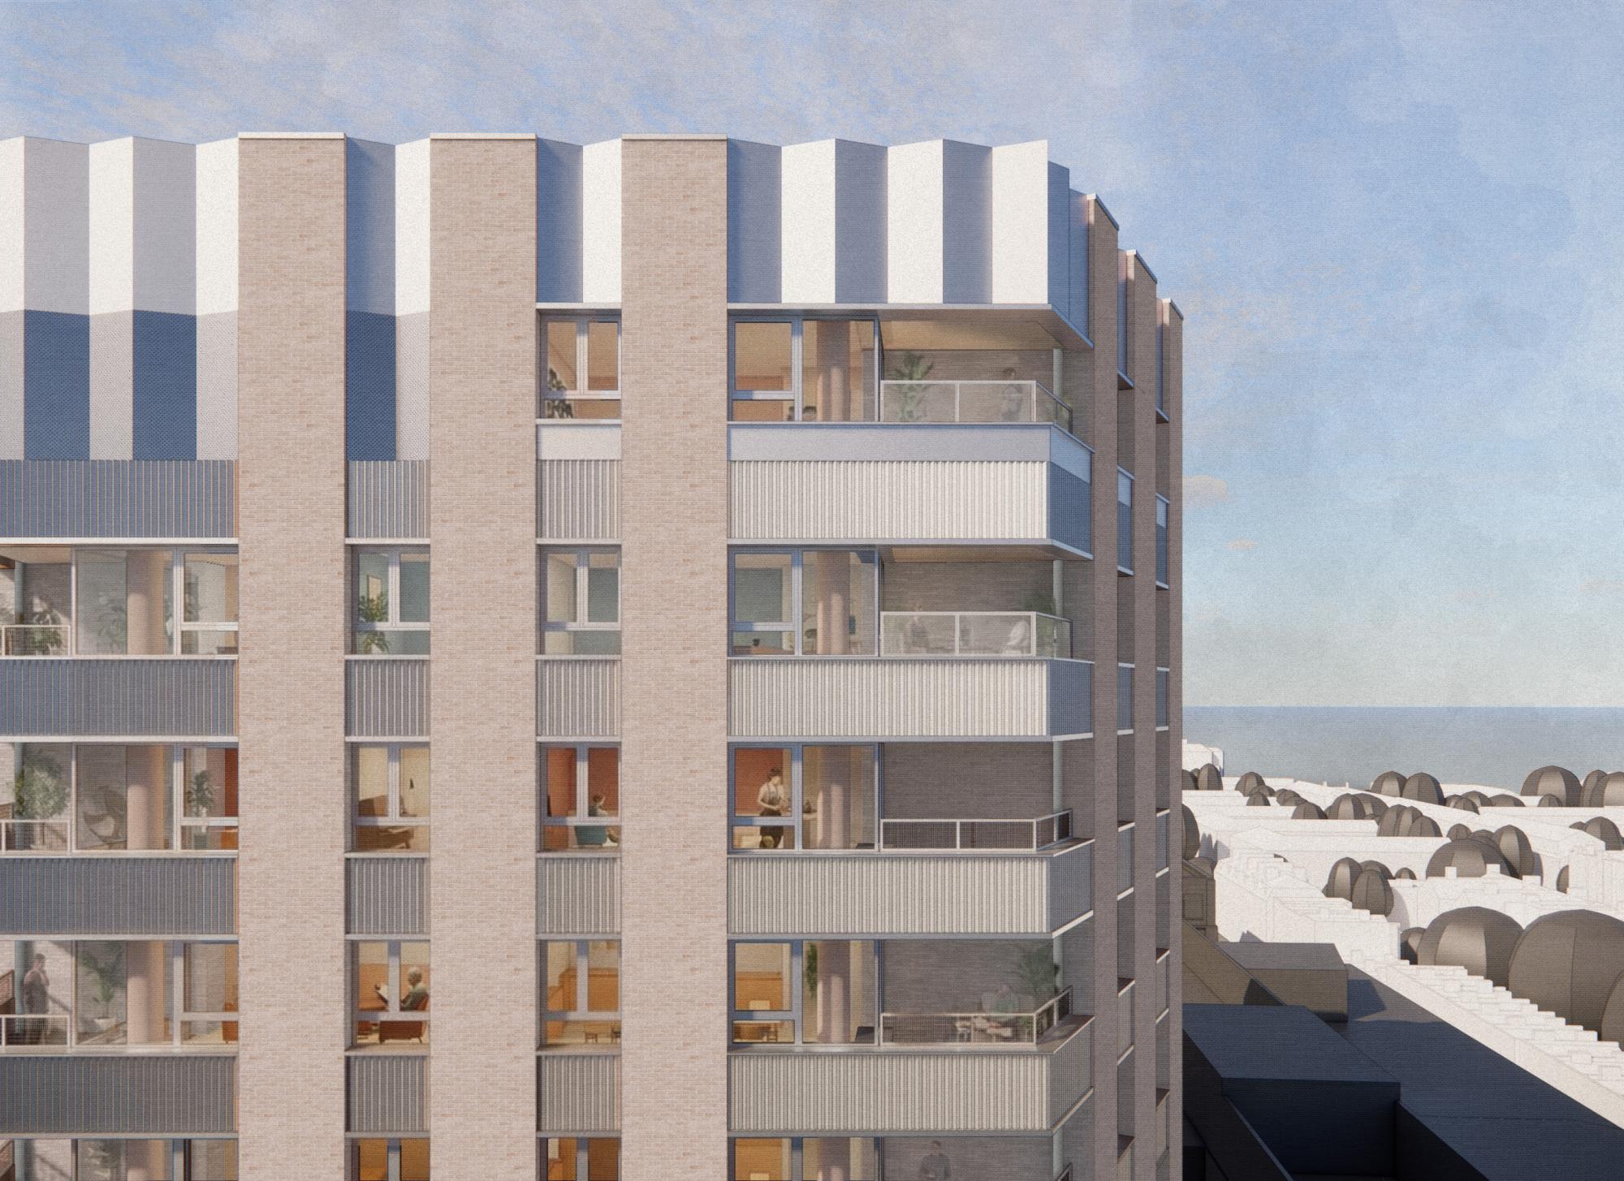
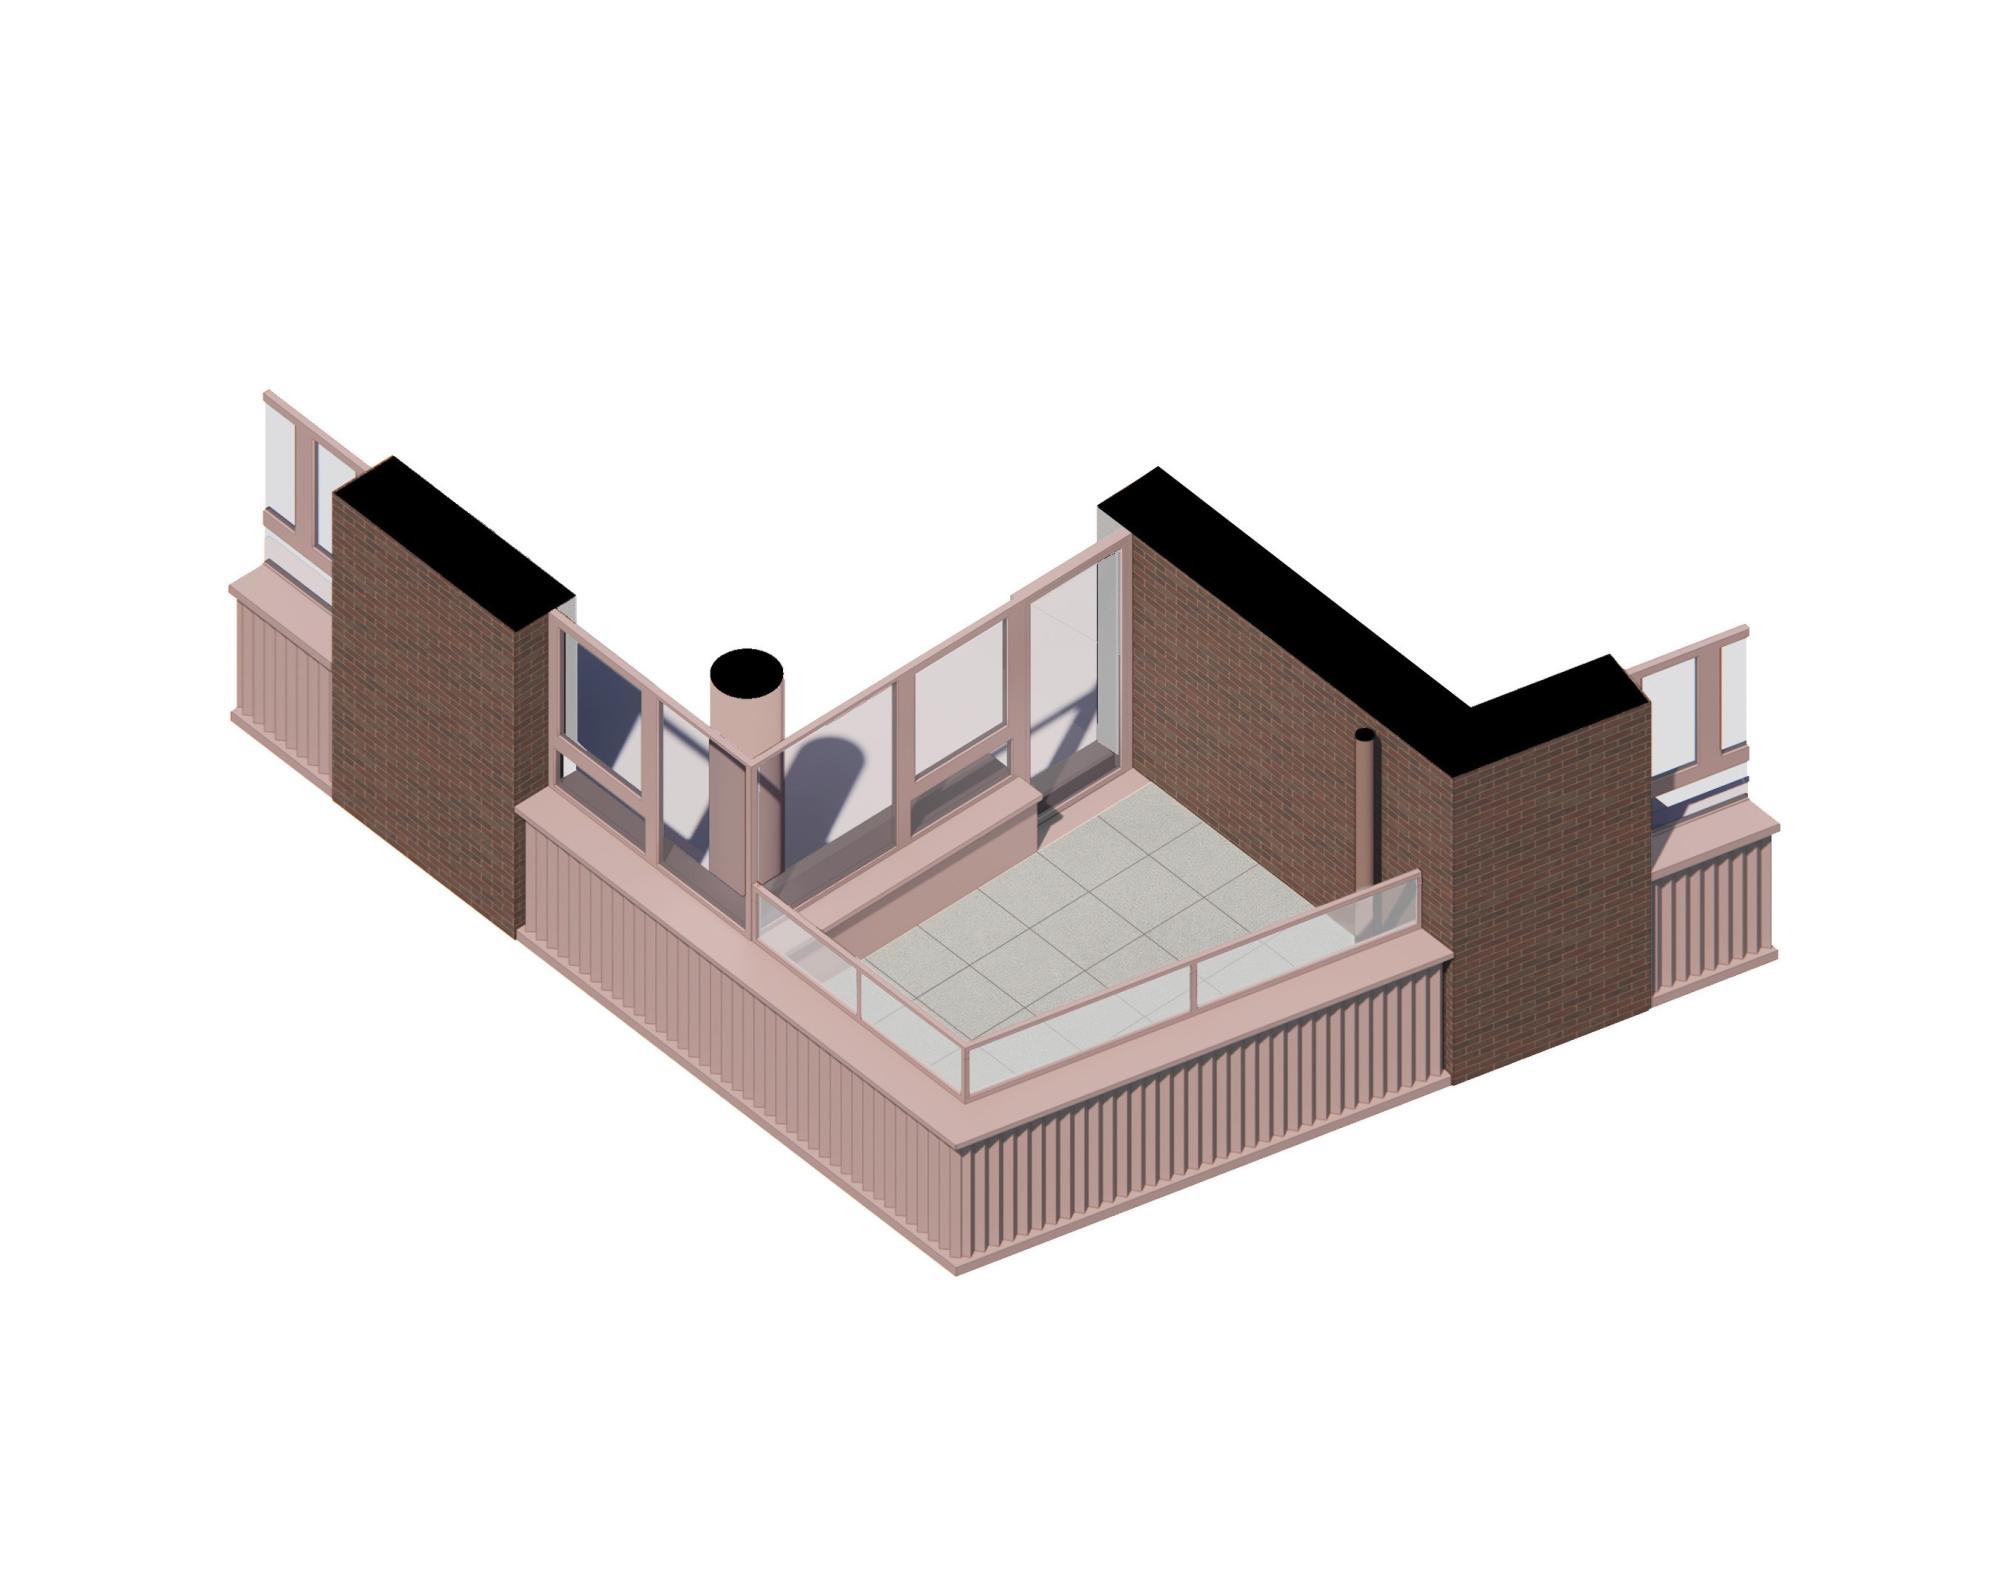
Balconies are integral to the architectural expression of both buildings — their placement carefully balanced between internal dwelling needs and external appearance, with corner balconies softening the building edges, shortening the perceived length of the facades, and creating a varied silhouette against the sky whilst offering residents dual-aspect views.
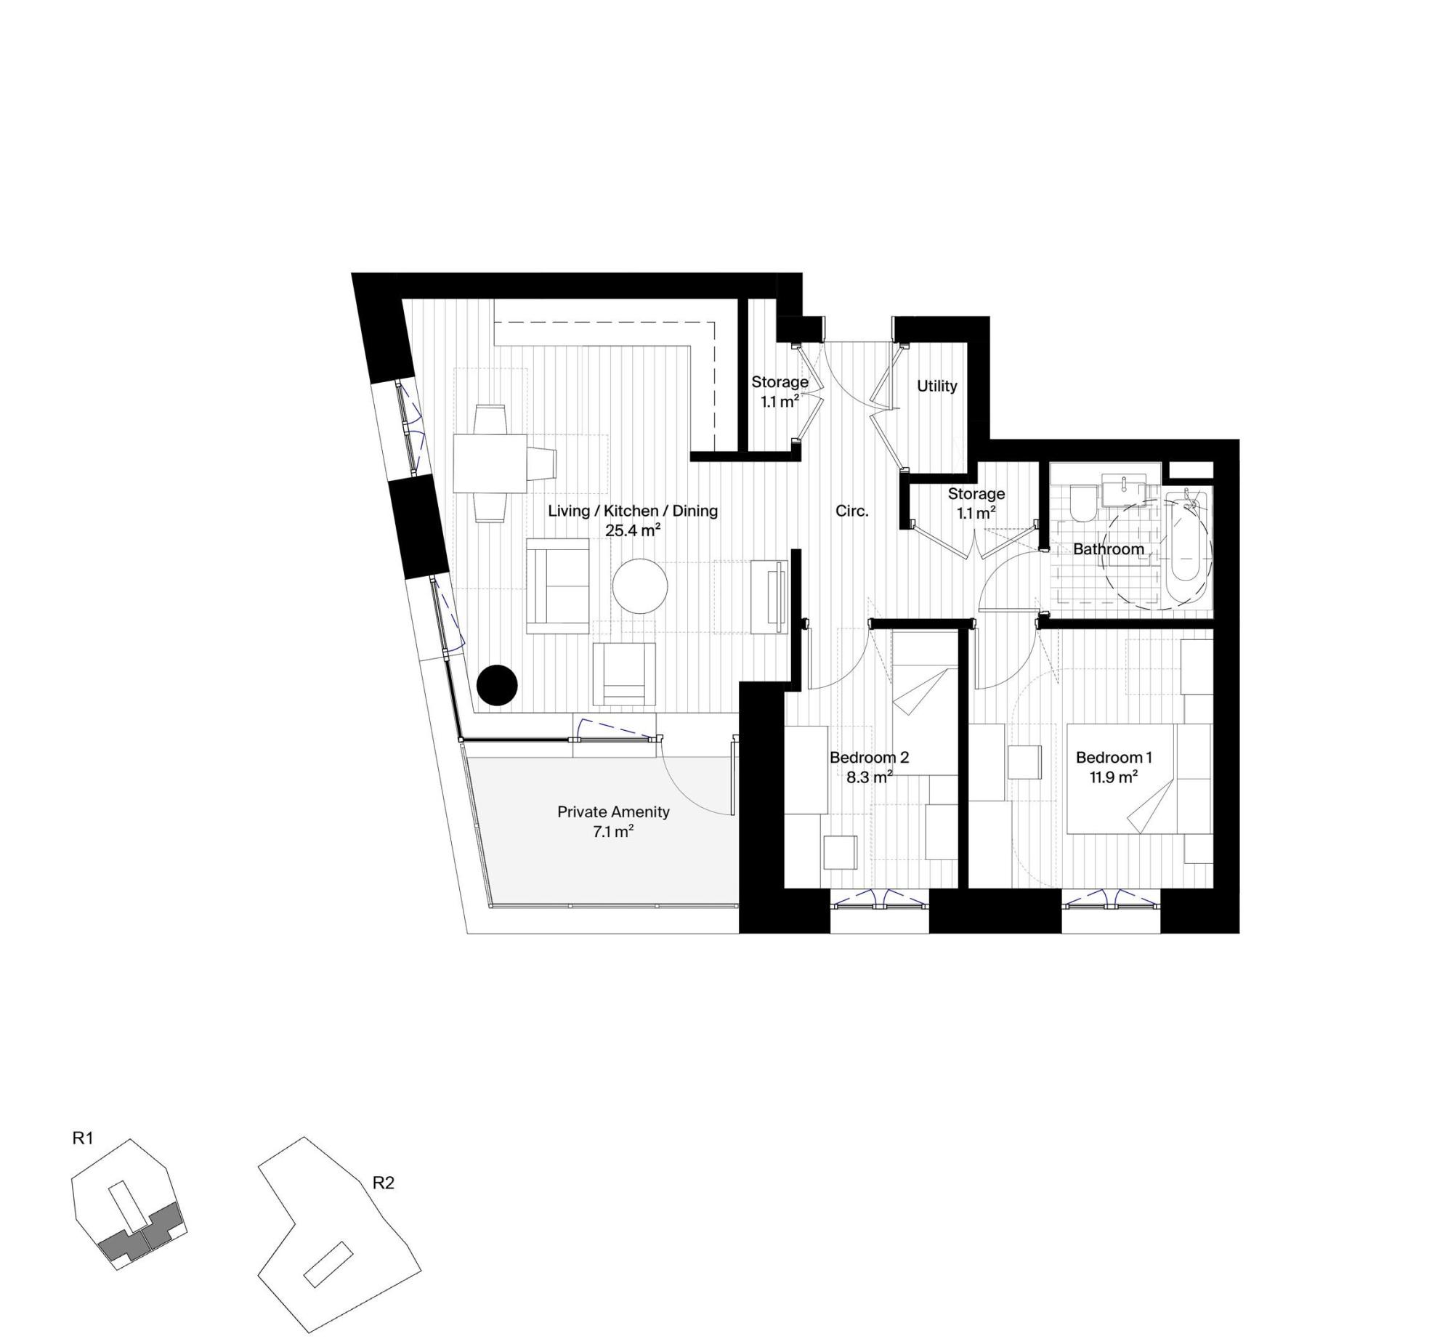
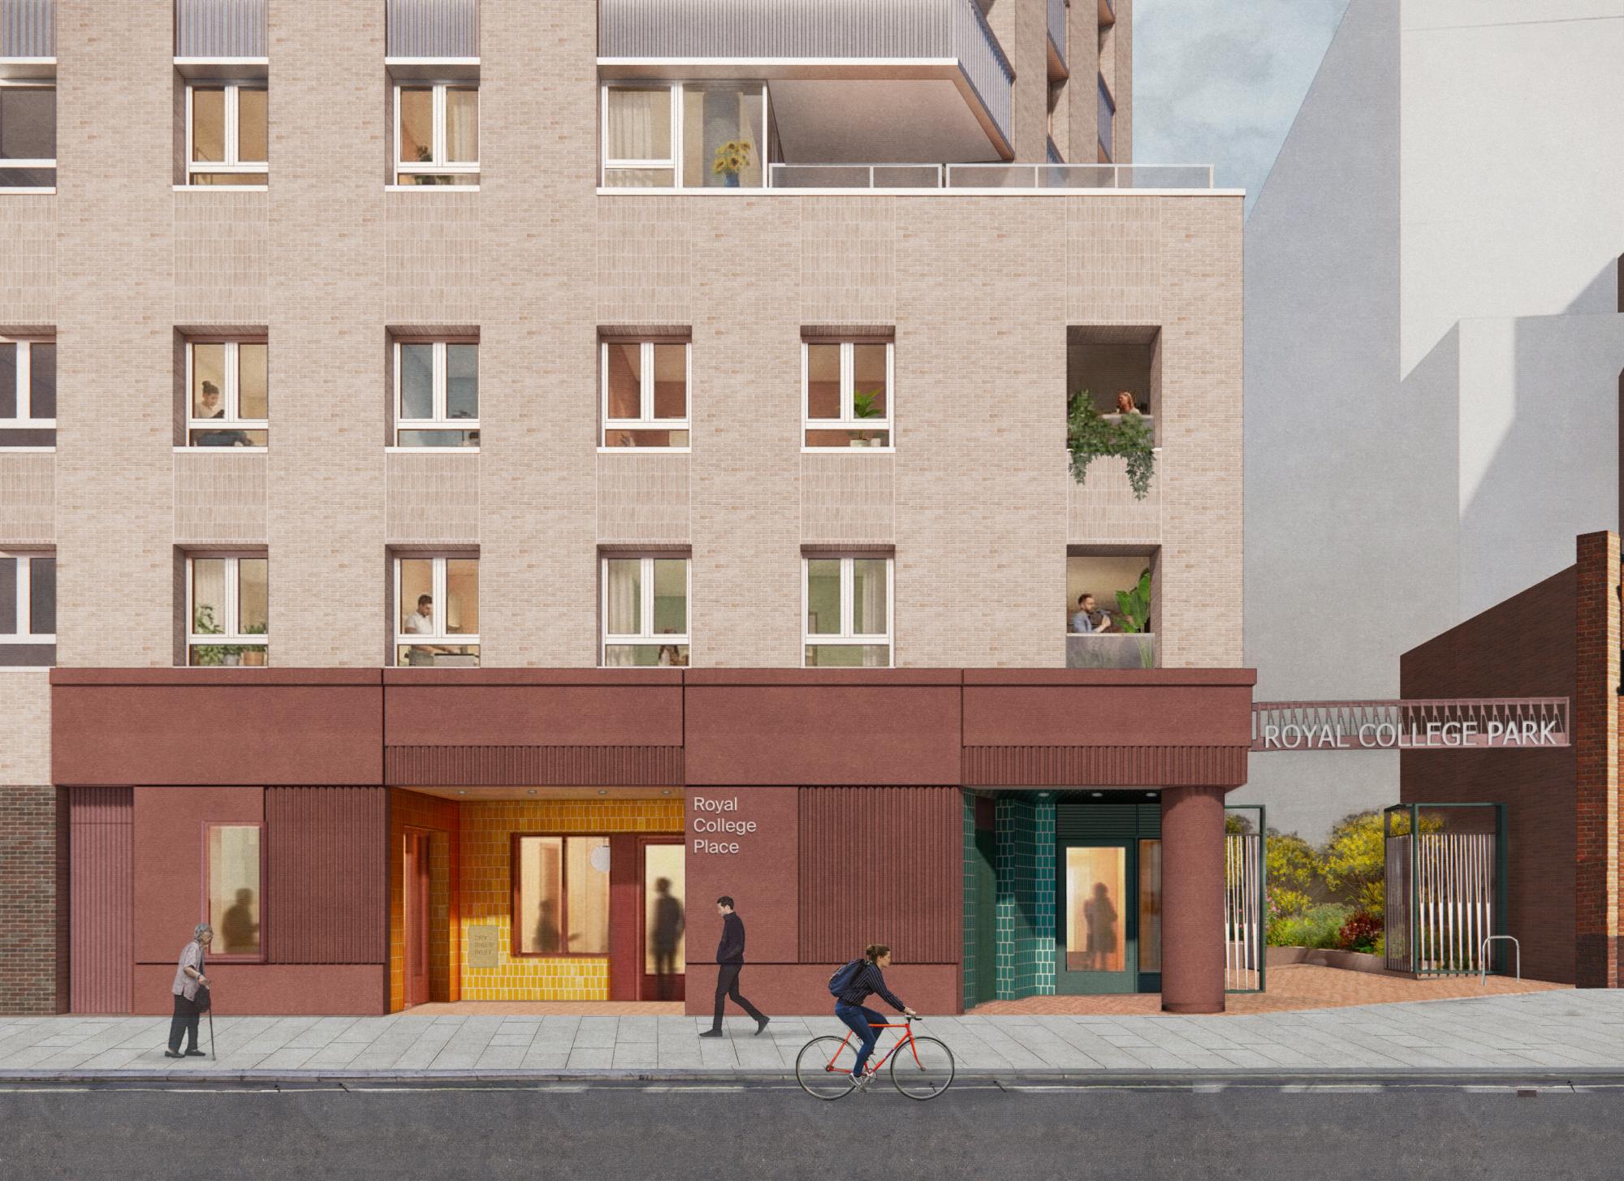
A key move is the stepping back of Building R1 from The Golden Lion Public House — a characterful landmark at the intersection of Pratt Street and Royal College Street. This establishes a leafy pedestrian access route from the street into new masterplan, which is activated by flexible retail uses, promoting community engagement and providing natural surveillance.
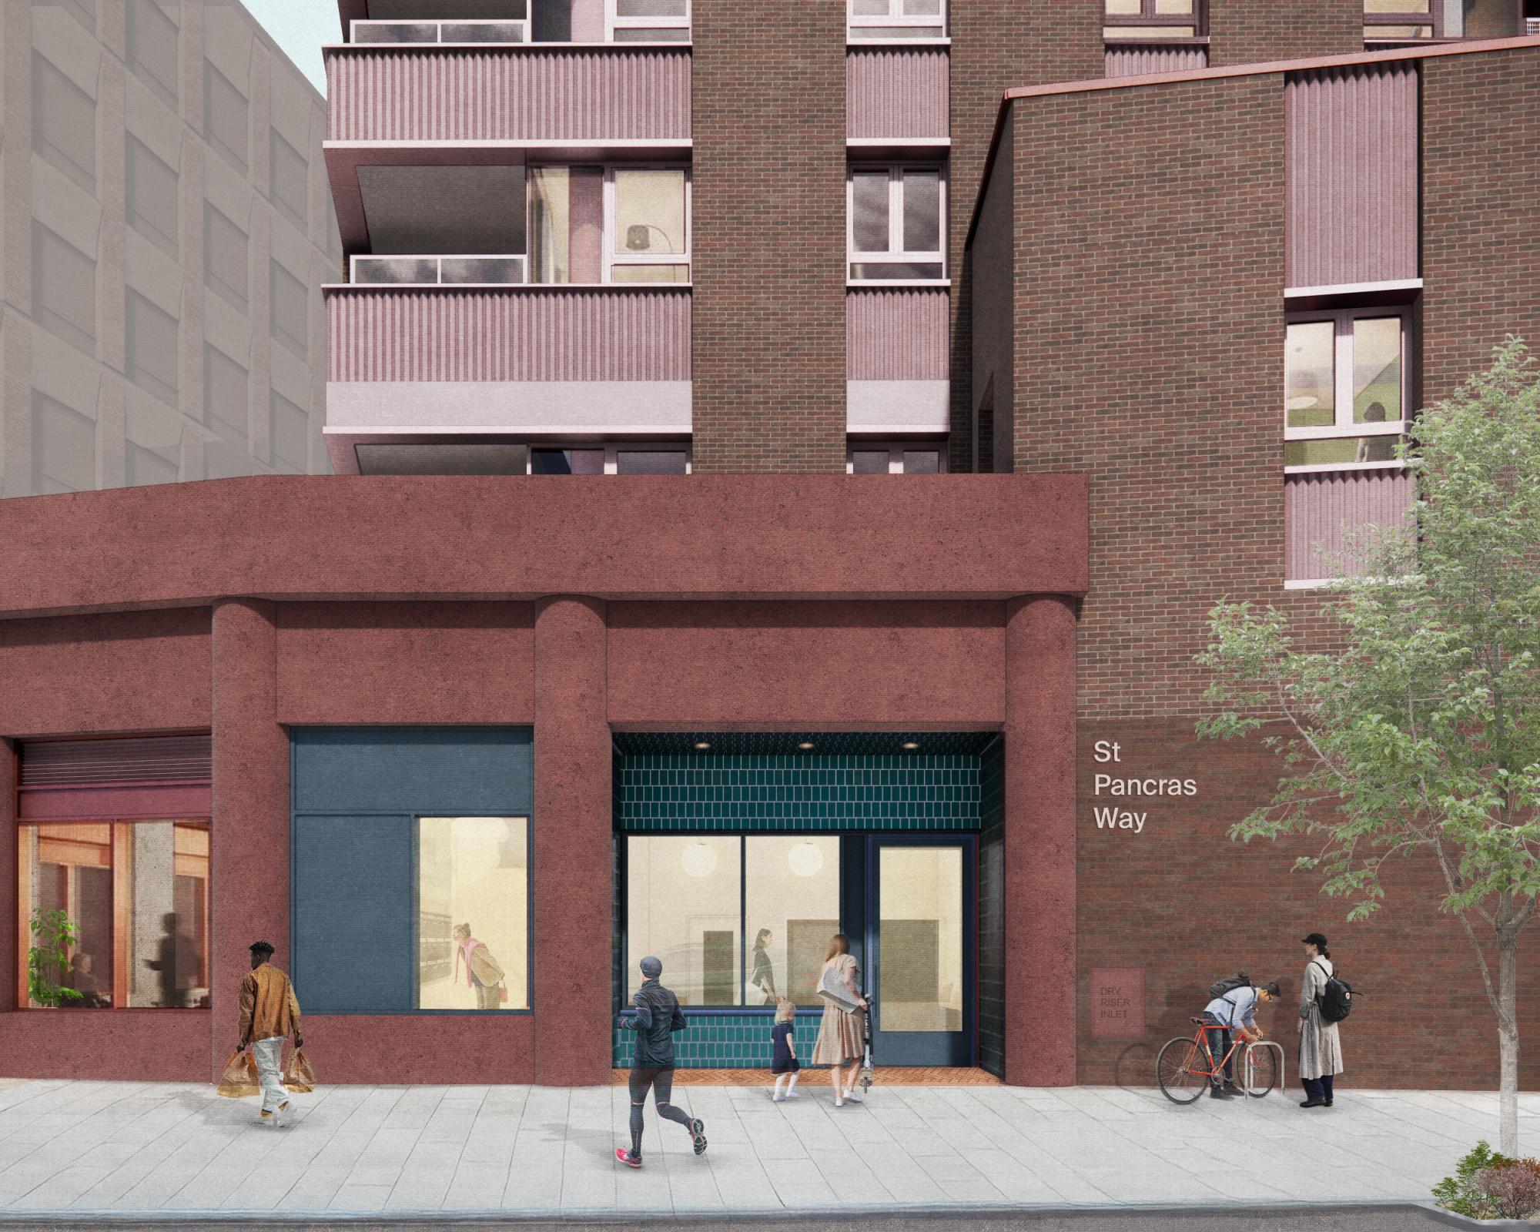
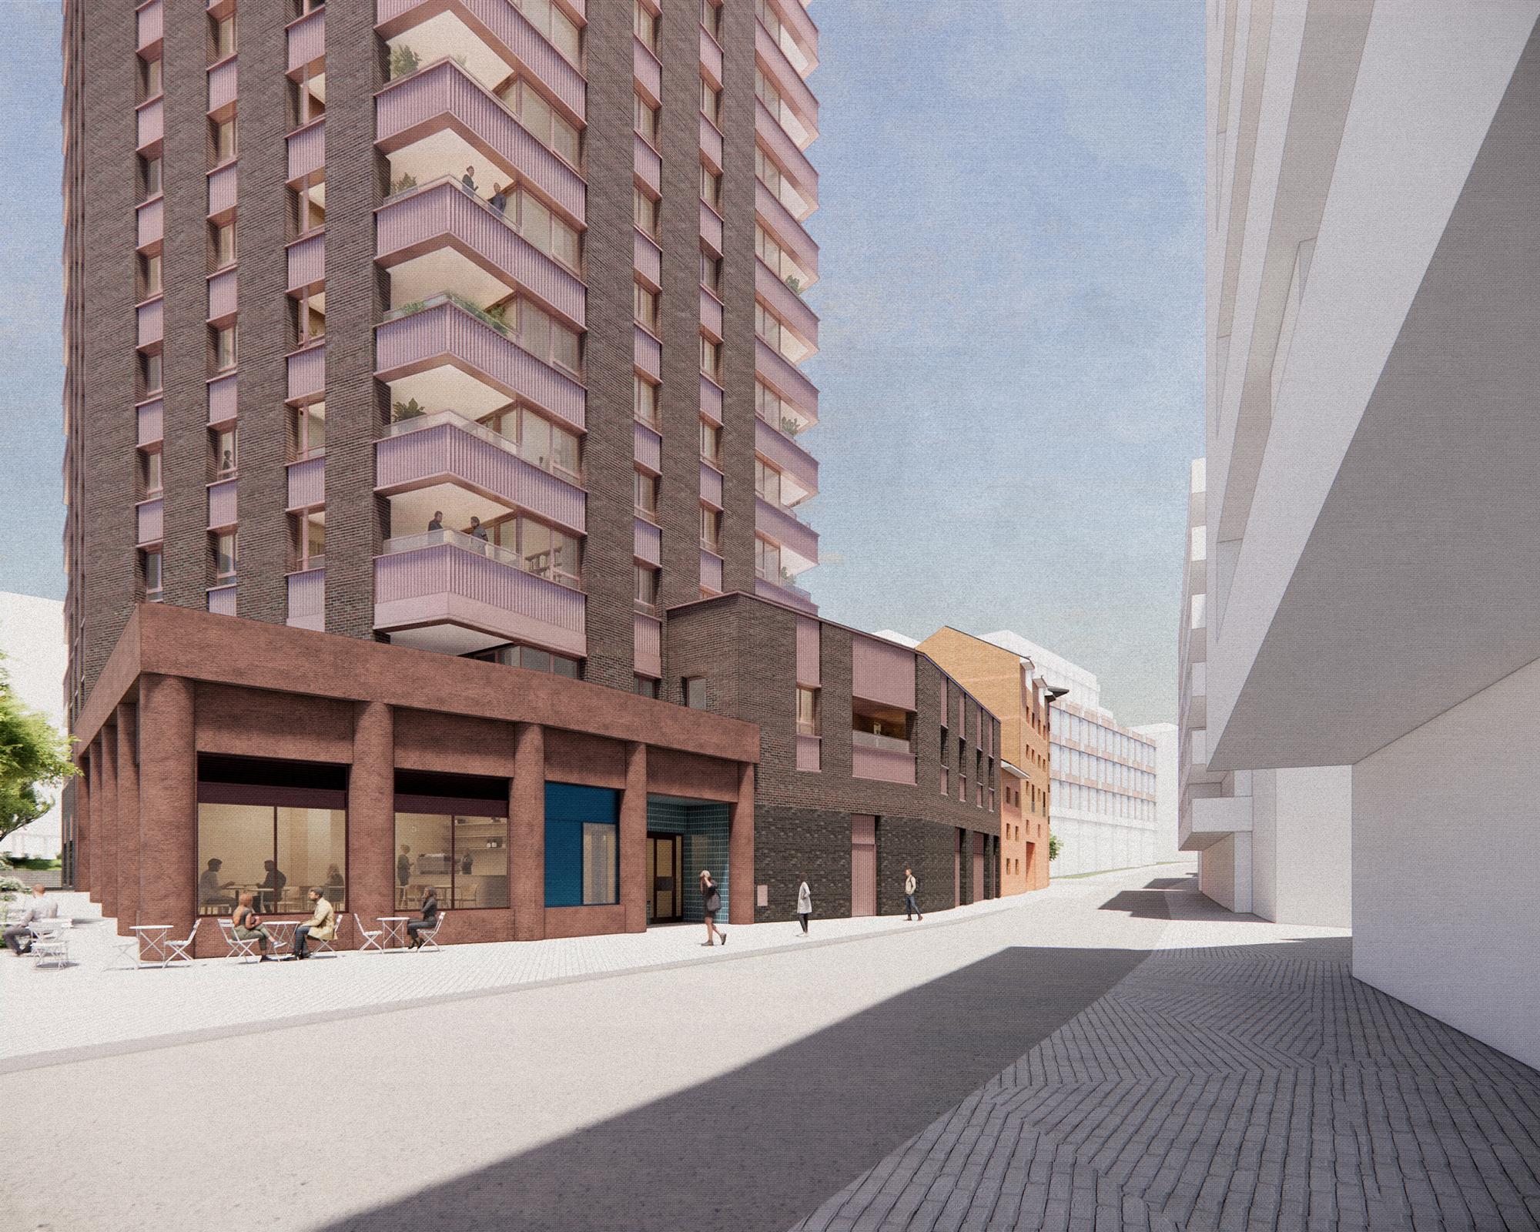
Building R2 steps back from the road edge to create new public realm along St Pancras Way that continues along the frontage of the commercial buildings. On the prominent southeastern corner of R2, a dual aspect retail unit signals the eastern gateway into the masterplan and marks the transition from where the commercial buildings ease into the residential plot. These two routes converge on the Courtyard Garden — a richly planted space enlivened by active uses at ground floor level and overlooked by homes and commercial floors above.
The shared green centre anchors the development and is designed to be enjoyed by residents, workers, and the wider community. Alongside it, a private Residential Garden provides a verdant outdoor amenity for residents. Residential entrances to both buildings are clearly distinguished through changes in material palette, creating a welcoming and legible sense of arrival.
Further information
Data
- Location
- Camden, London
- Project type
- Homes and mixed-use
- Status
- Planning
- Floor area
- 14800m2
Credits
- Client
- Reef + Partners
- Gort Scott Role
- Residential Architect, Residential BRPD
- Gort Scott Team
- Jay Gort, Chris Neve, Amy Wong, Fraser Leach-Smith, Lewis Endersby
- Collaborators
- AHMM (Masterplan, Life Sciences), East (Landscape), CPC Project Services (Project Manager), Elliot Wood (Structural, Civils), Scotch Partners (Building Services, Sustainability, Acoustics), Affinity Fire (Fire Engineering), David Bonnett Associates (Inclusive Design), Eckersley O’Callaghan (Façade Engineer, Façade Access and Maintenance), Turner & Townsend Alinea (Quantity Surveyor), DS2 (Affordable Housing Specialist), BCAL Consulting (CDM), Point2 (Daylight and Sunlight), RDWI (Wind and Microclimate), Tavernor Consultancy (Heritage and Townscape), MillerHare (Verified Views), Kanda Consulting (Political), DP9 (Planning)
- Picture Credits
- Secchi Smith (Visualisations)


