3 Canterbury Road
A sensitive coach house conversion in Oxford
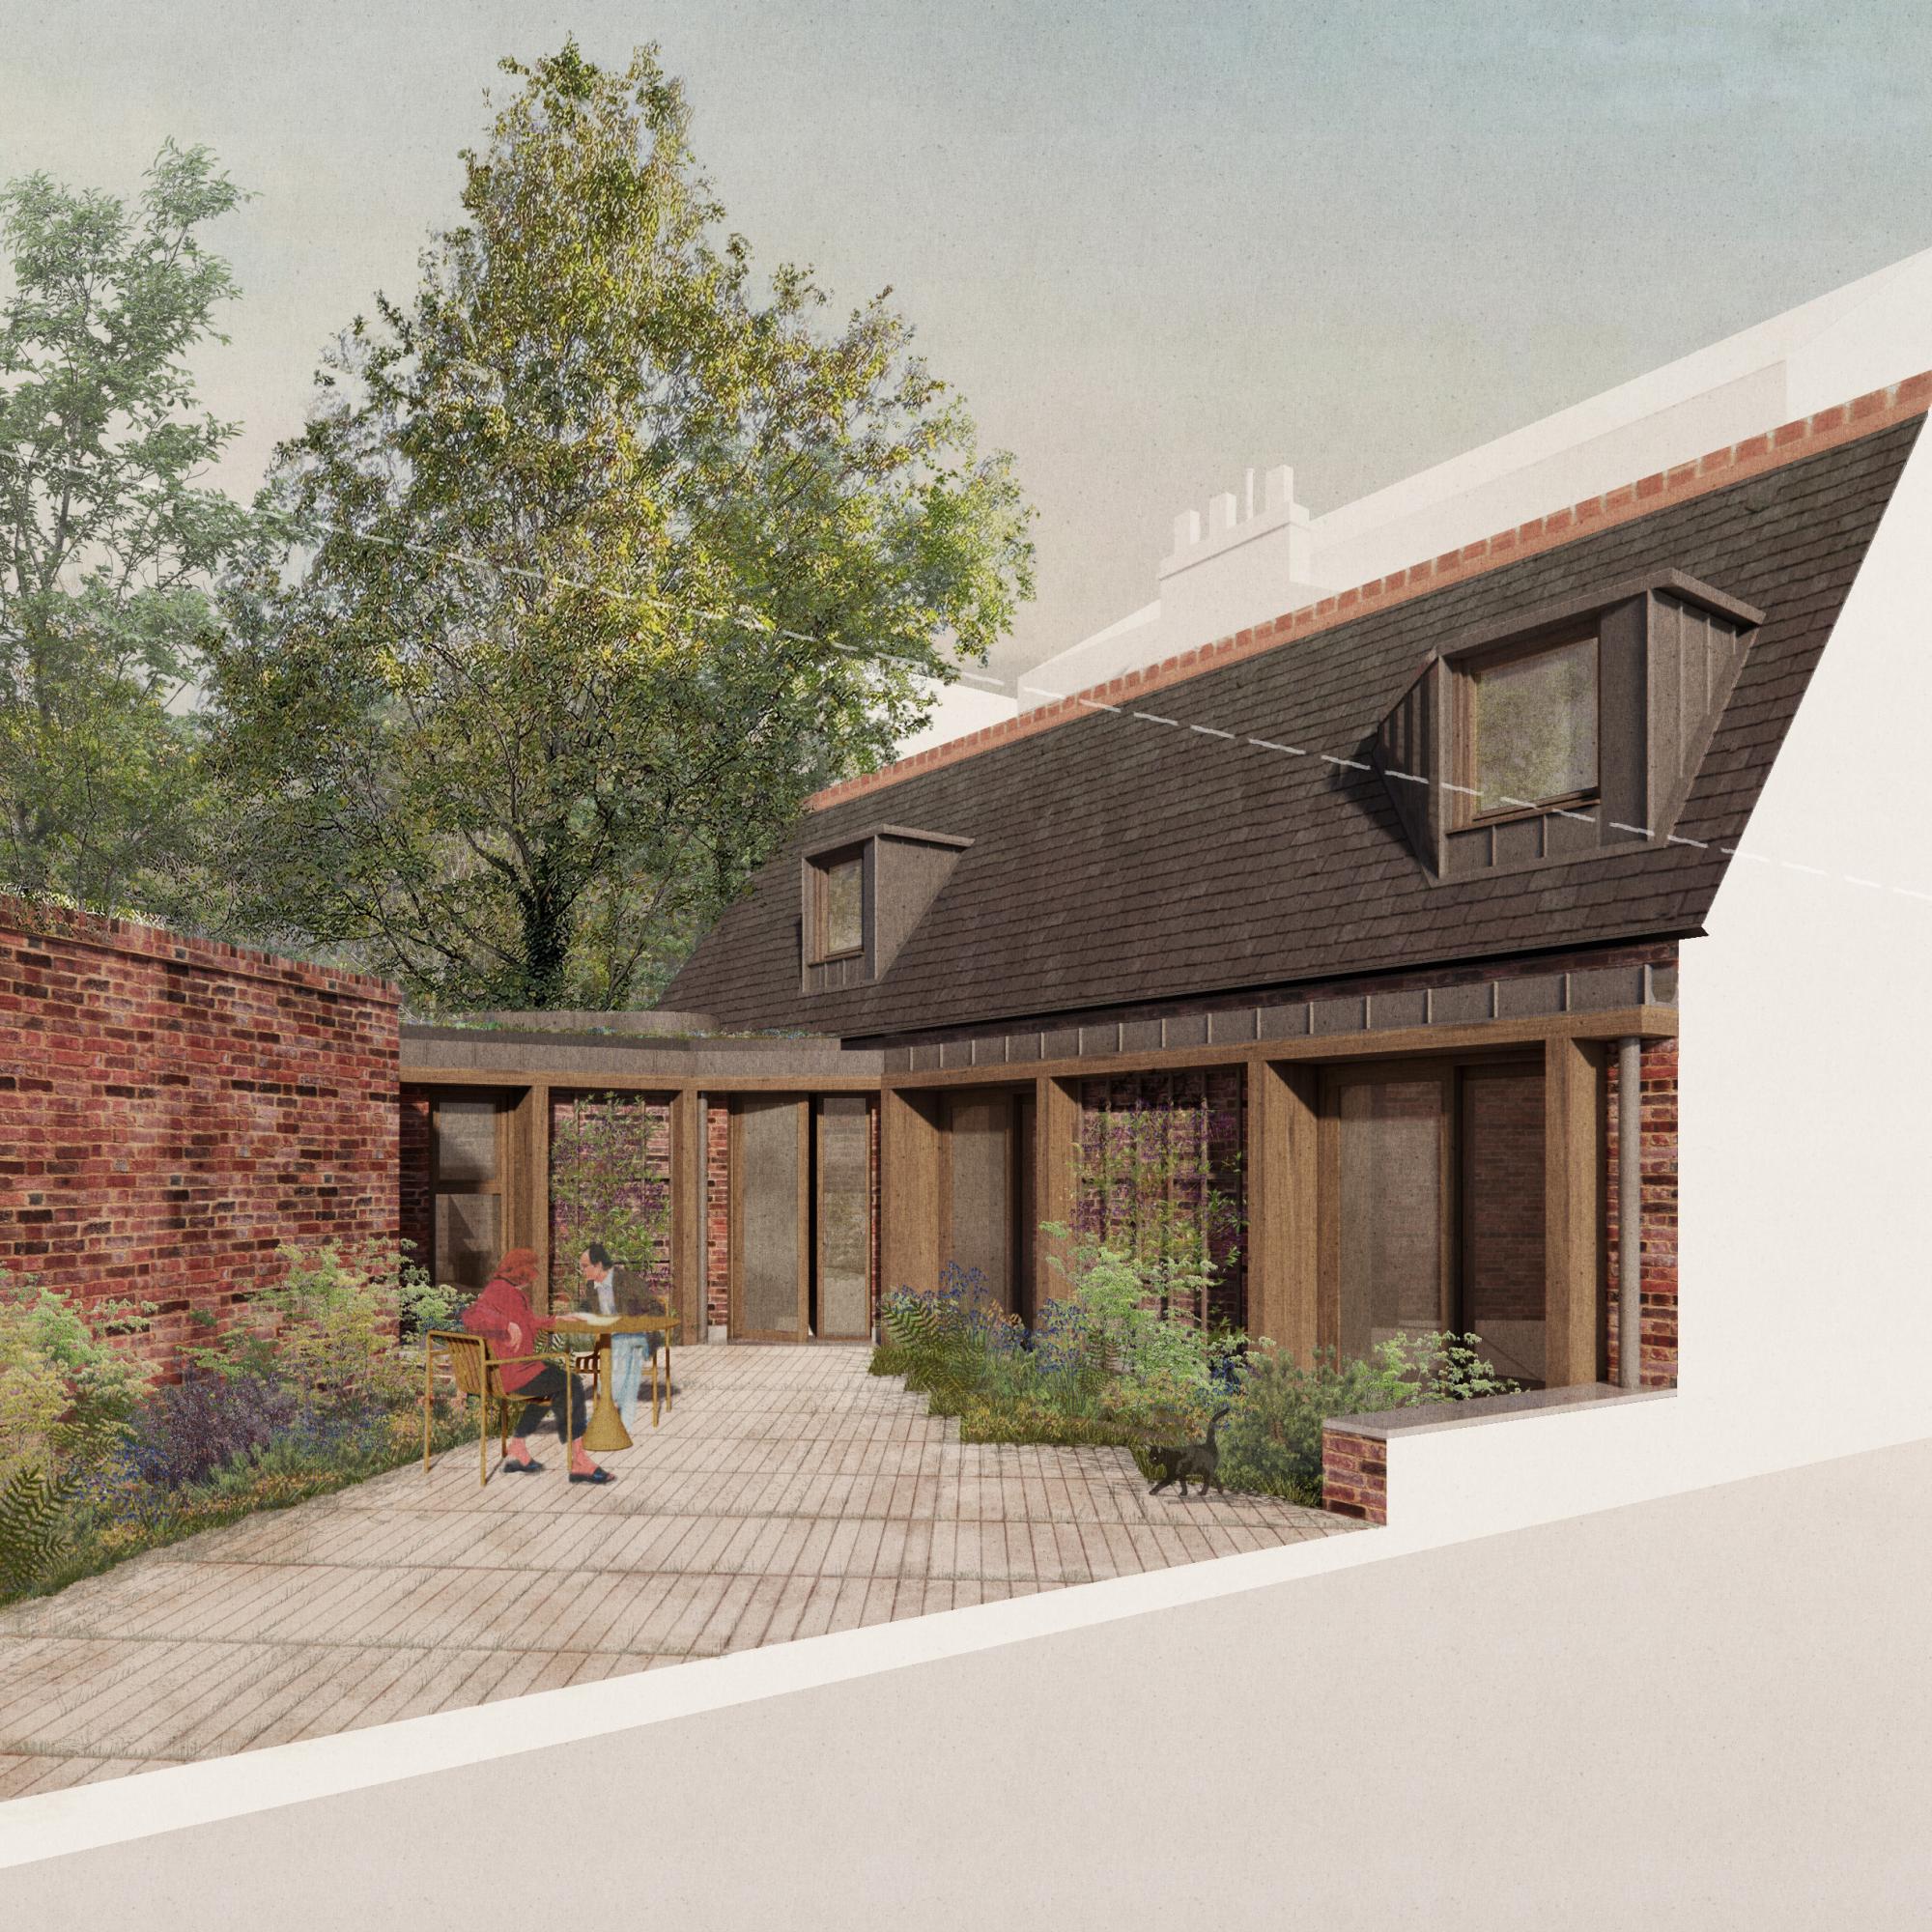
Working in collaboration with St. John’s College and Savills, Gort Scott is lead architect for the sensitive retrofit of a mid-19th-century coach house in North Oxford. The project seeks to transform a currently disused structure into a high-quality, two-bedroom residential dwelling, securing its long-term future through a design that balances heritage conservation with climate resilience.
The site sits within the North Parade Character Area of the North Oxford Conservation area. The coach house is associated with the main villa fronting onto 3 Canterbury Road and is accessed via its own distinct narrow access.
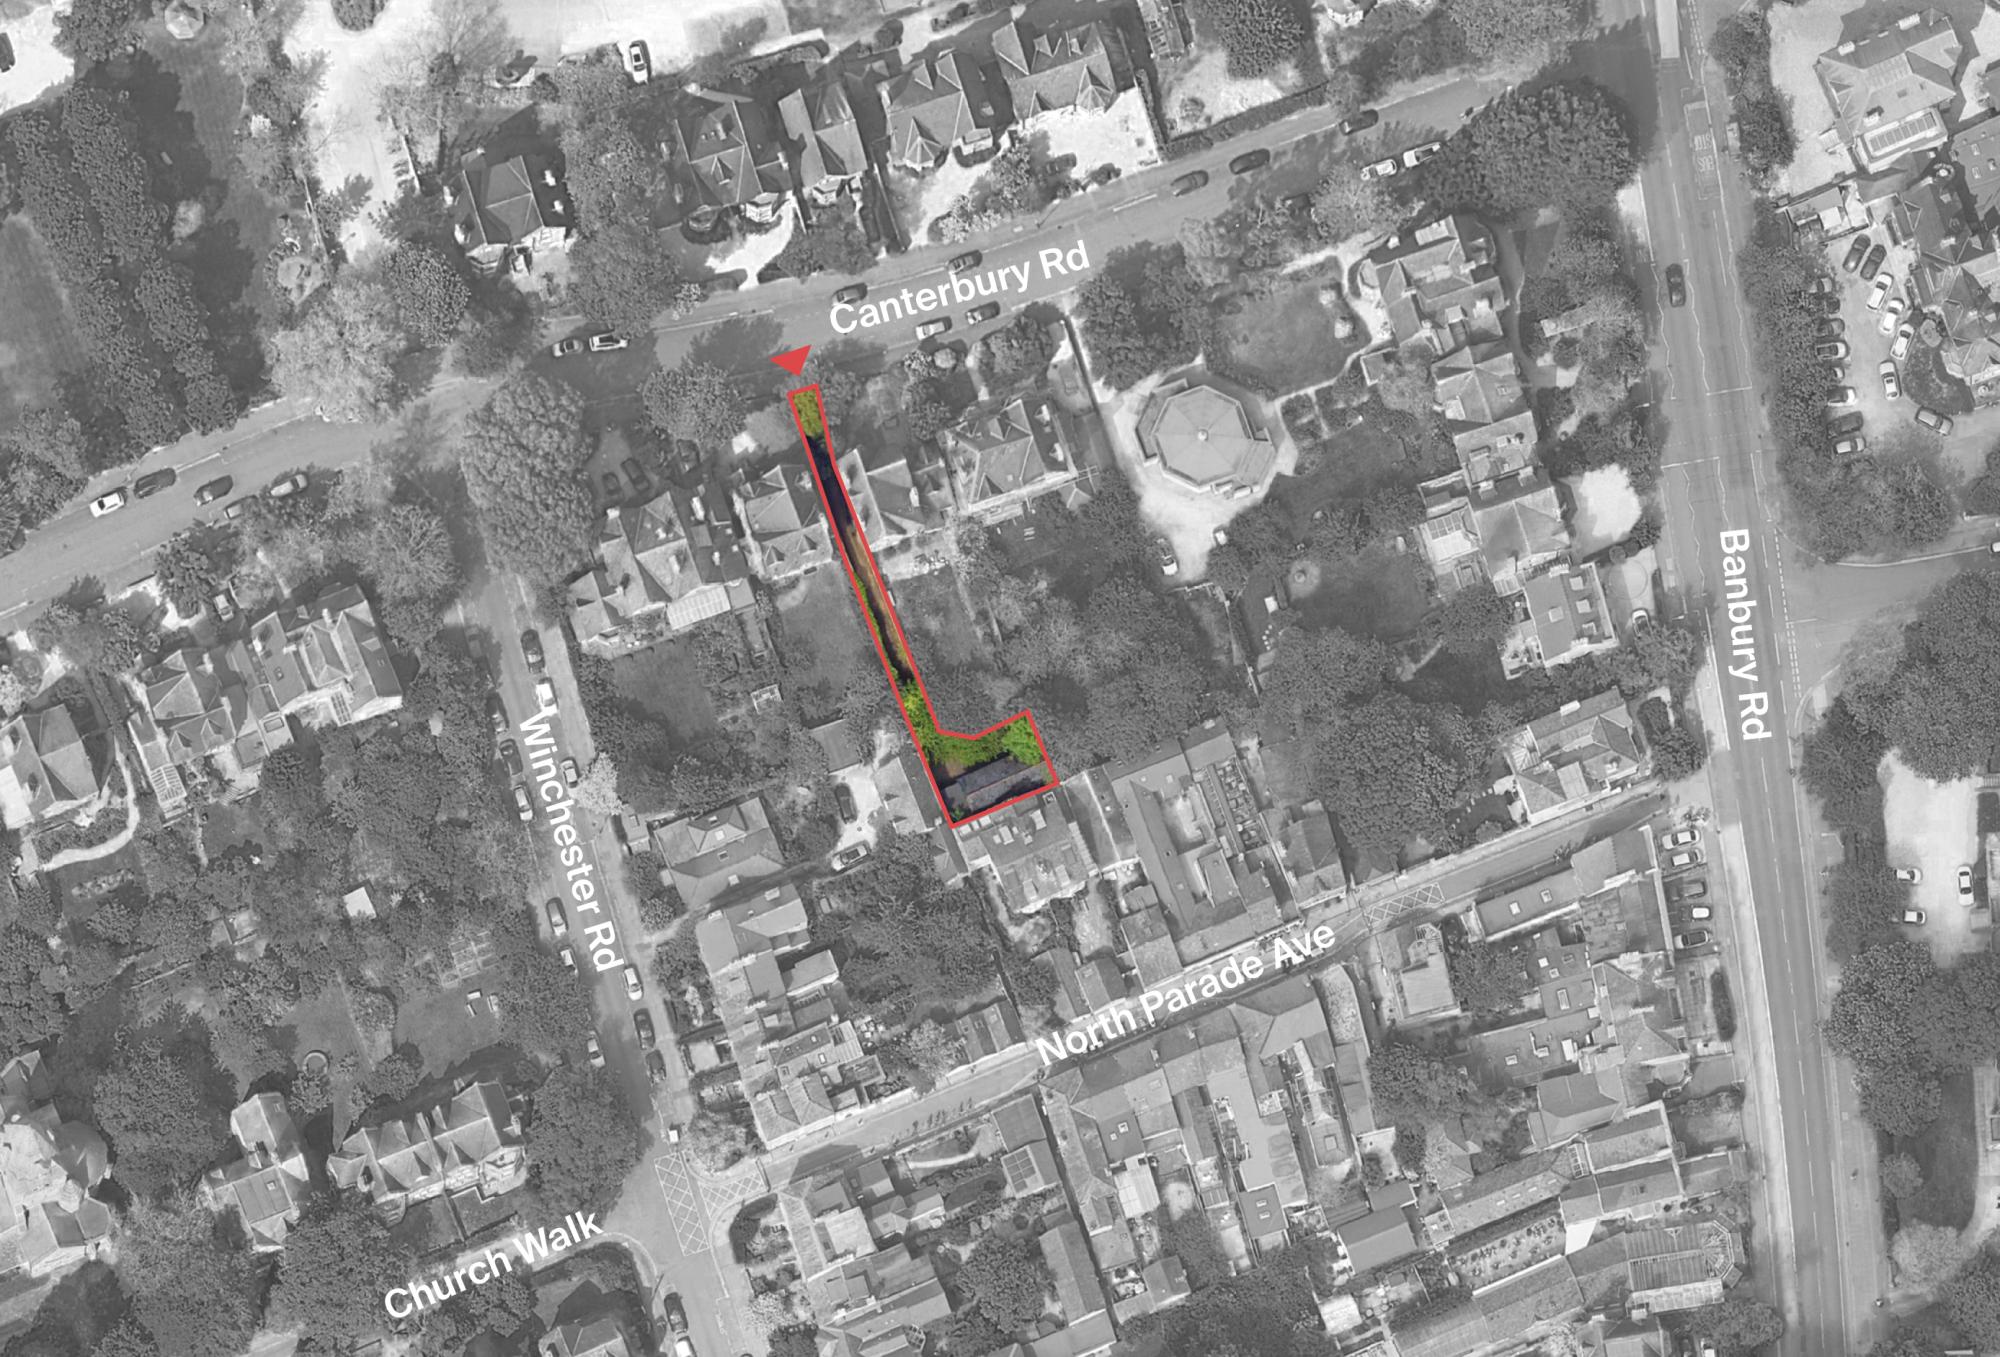
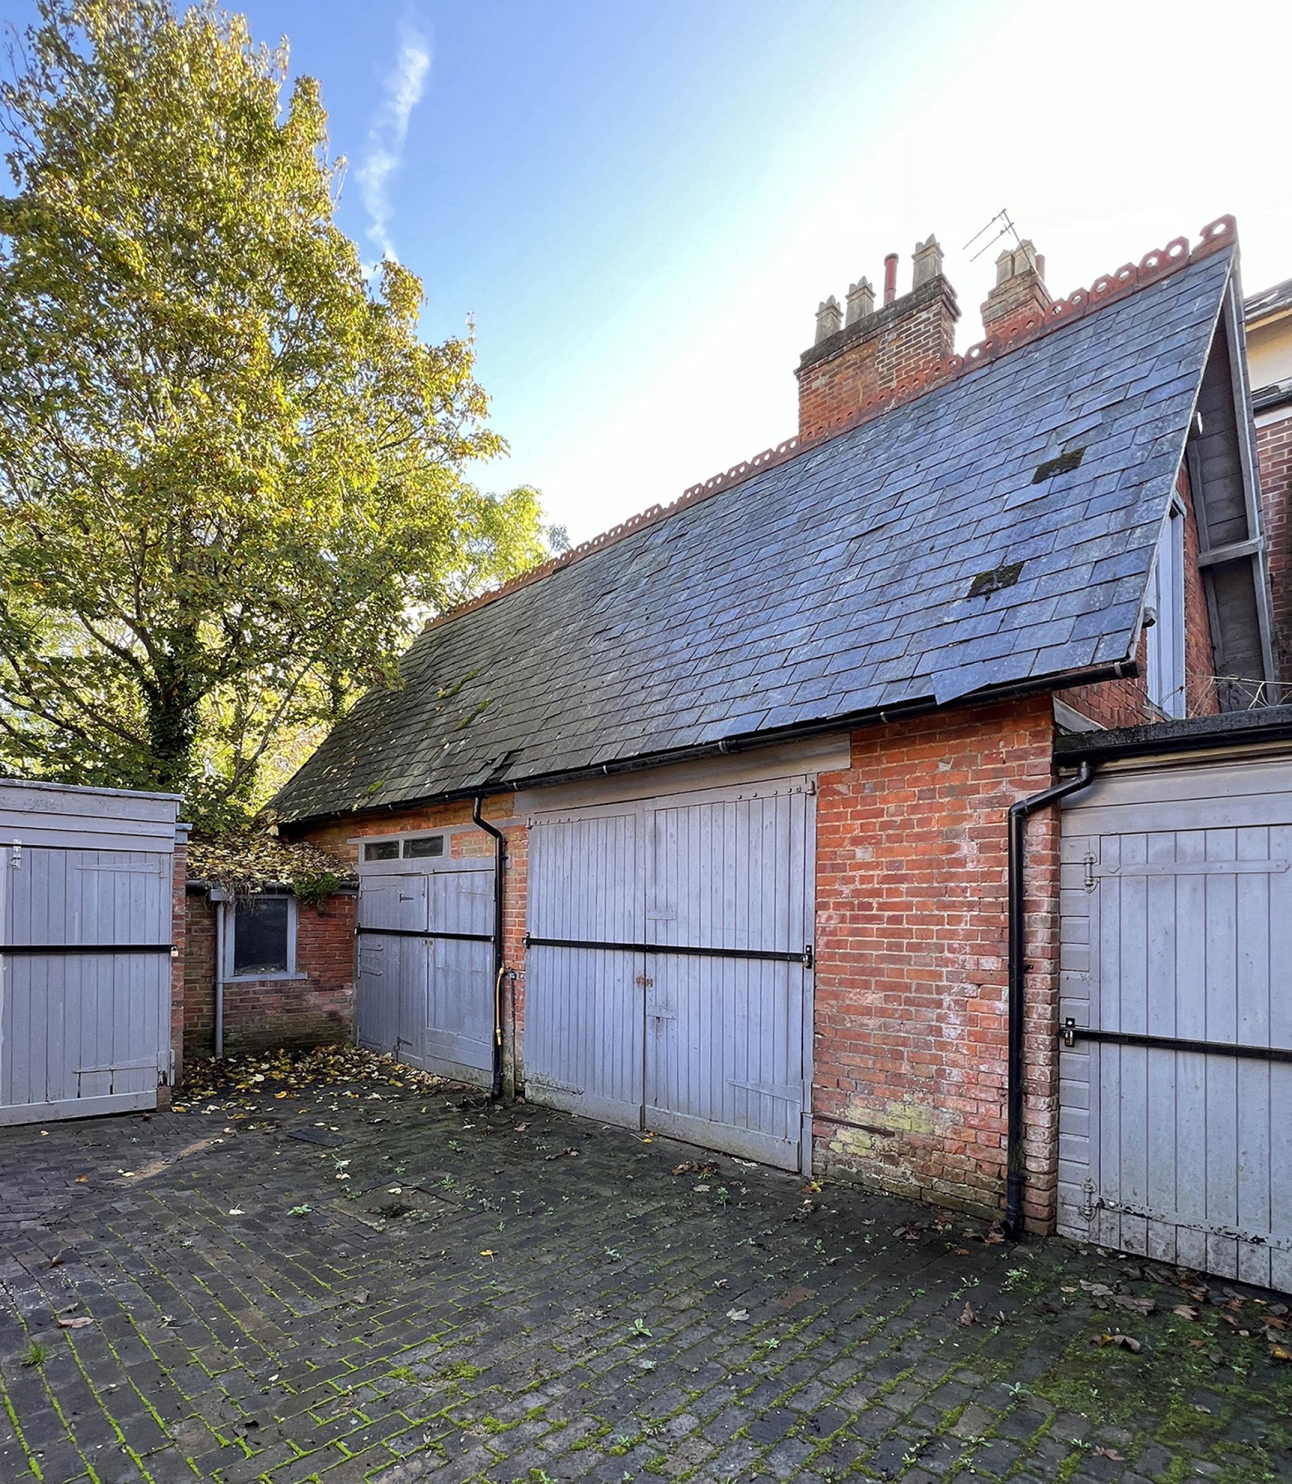
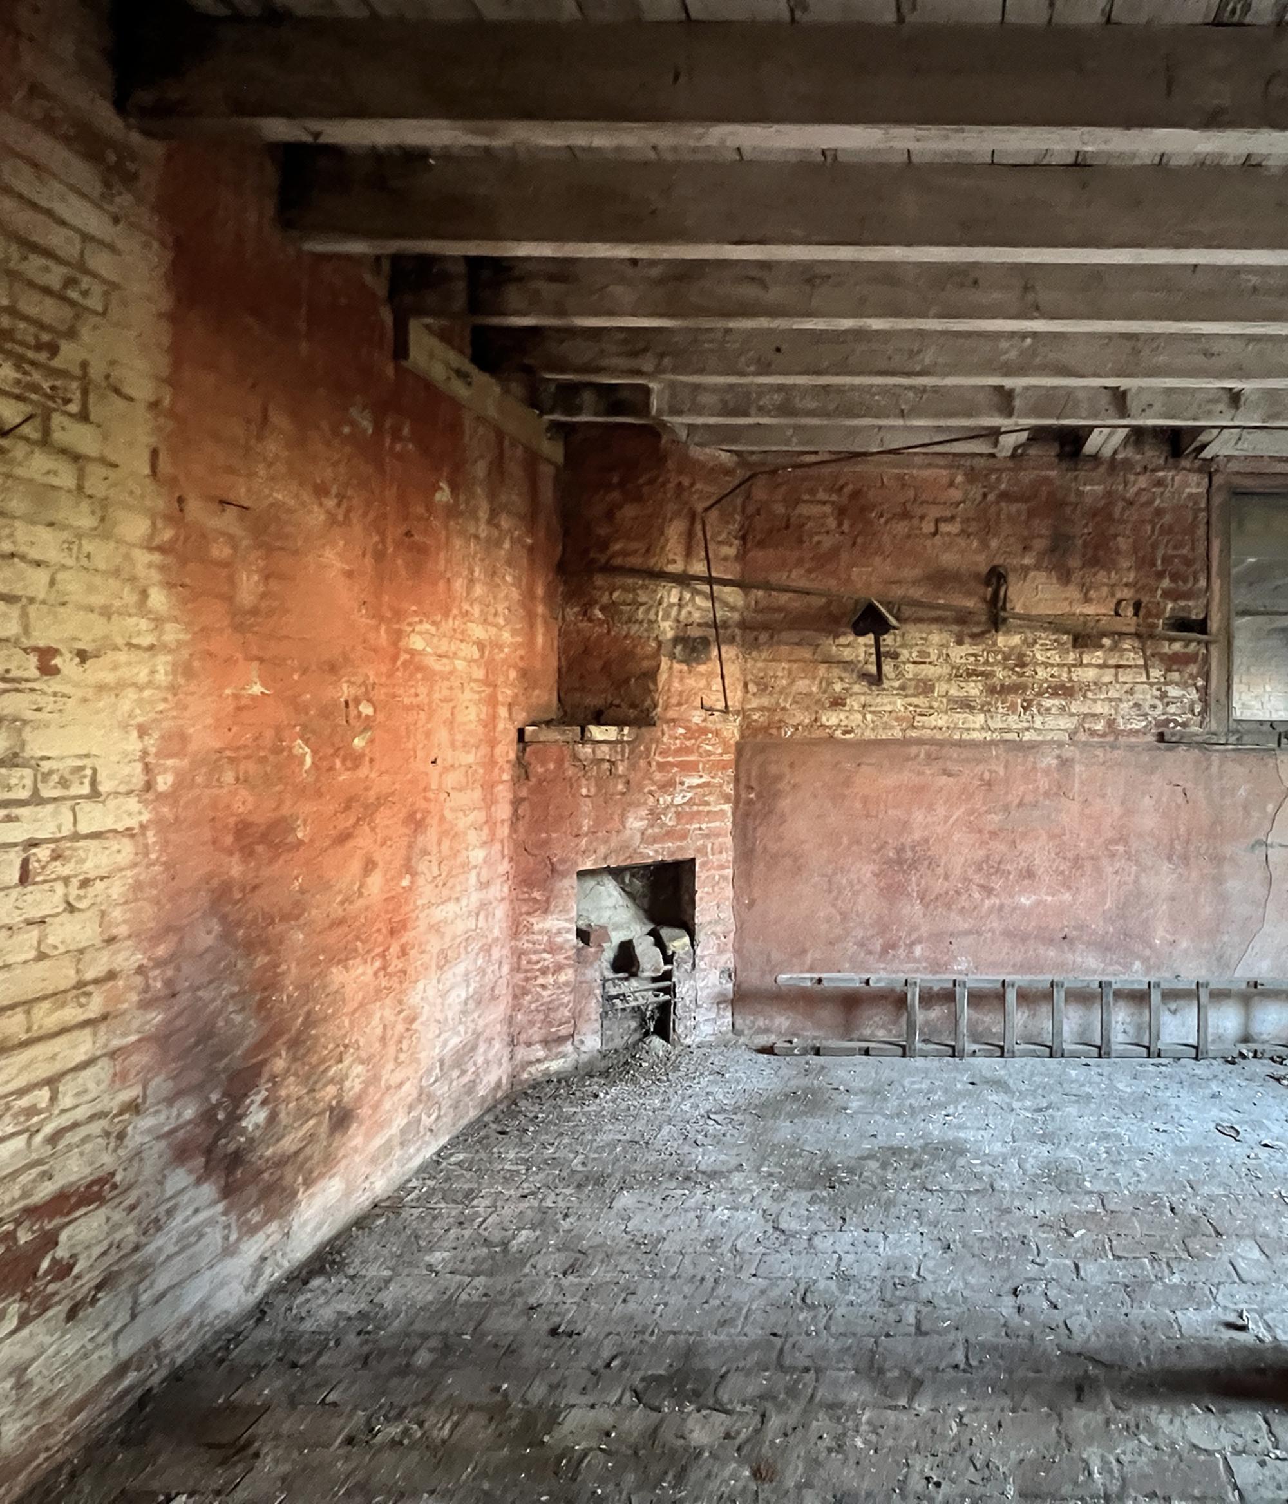
The original building is a modest, one-storey red brick structure with a slate roof and large, painted barn-style doors. Having served as a coach house and later as a series of garages and sheds, the building is currently disused. Without modern services, thermal insulation, or adequate vehicular access, the structure has fallen into disrepair.
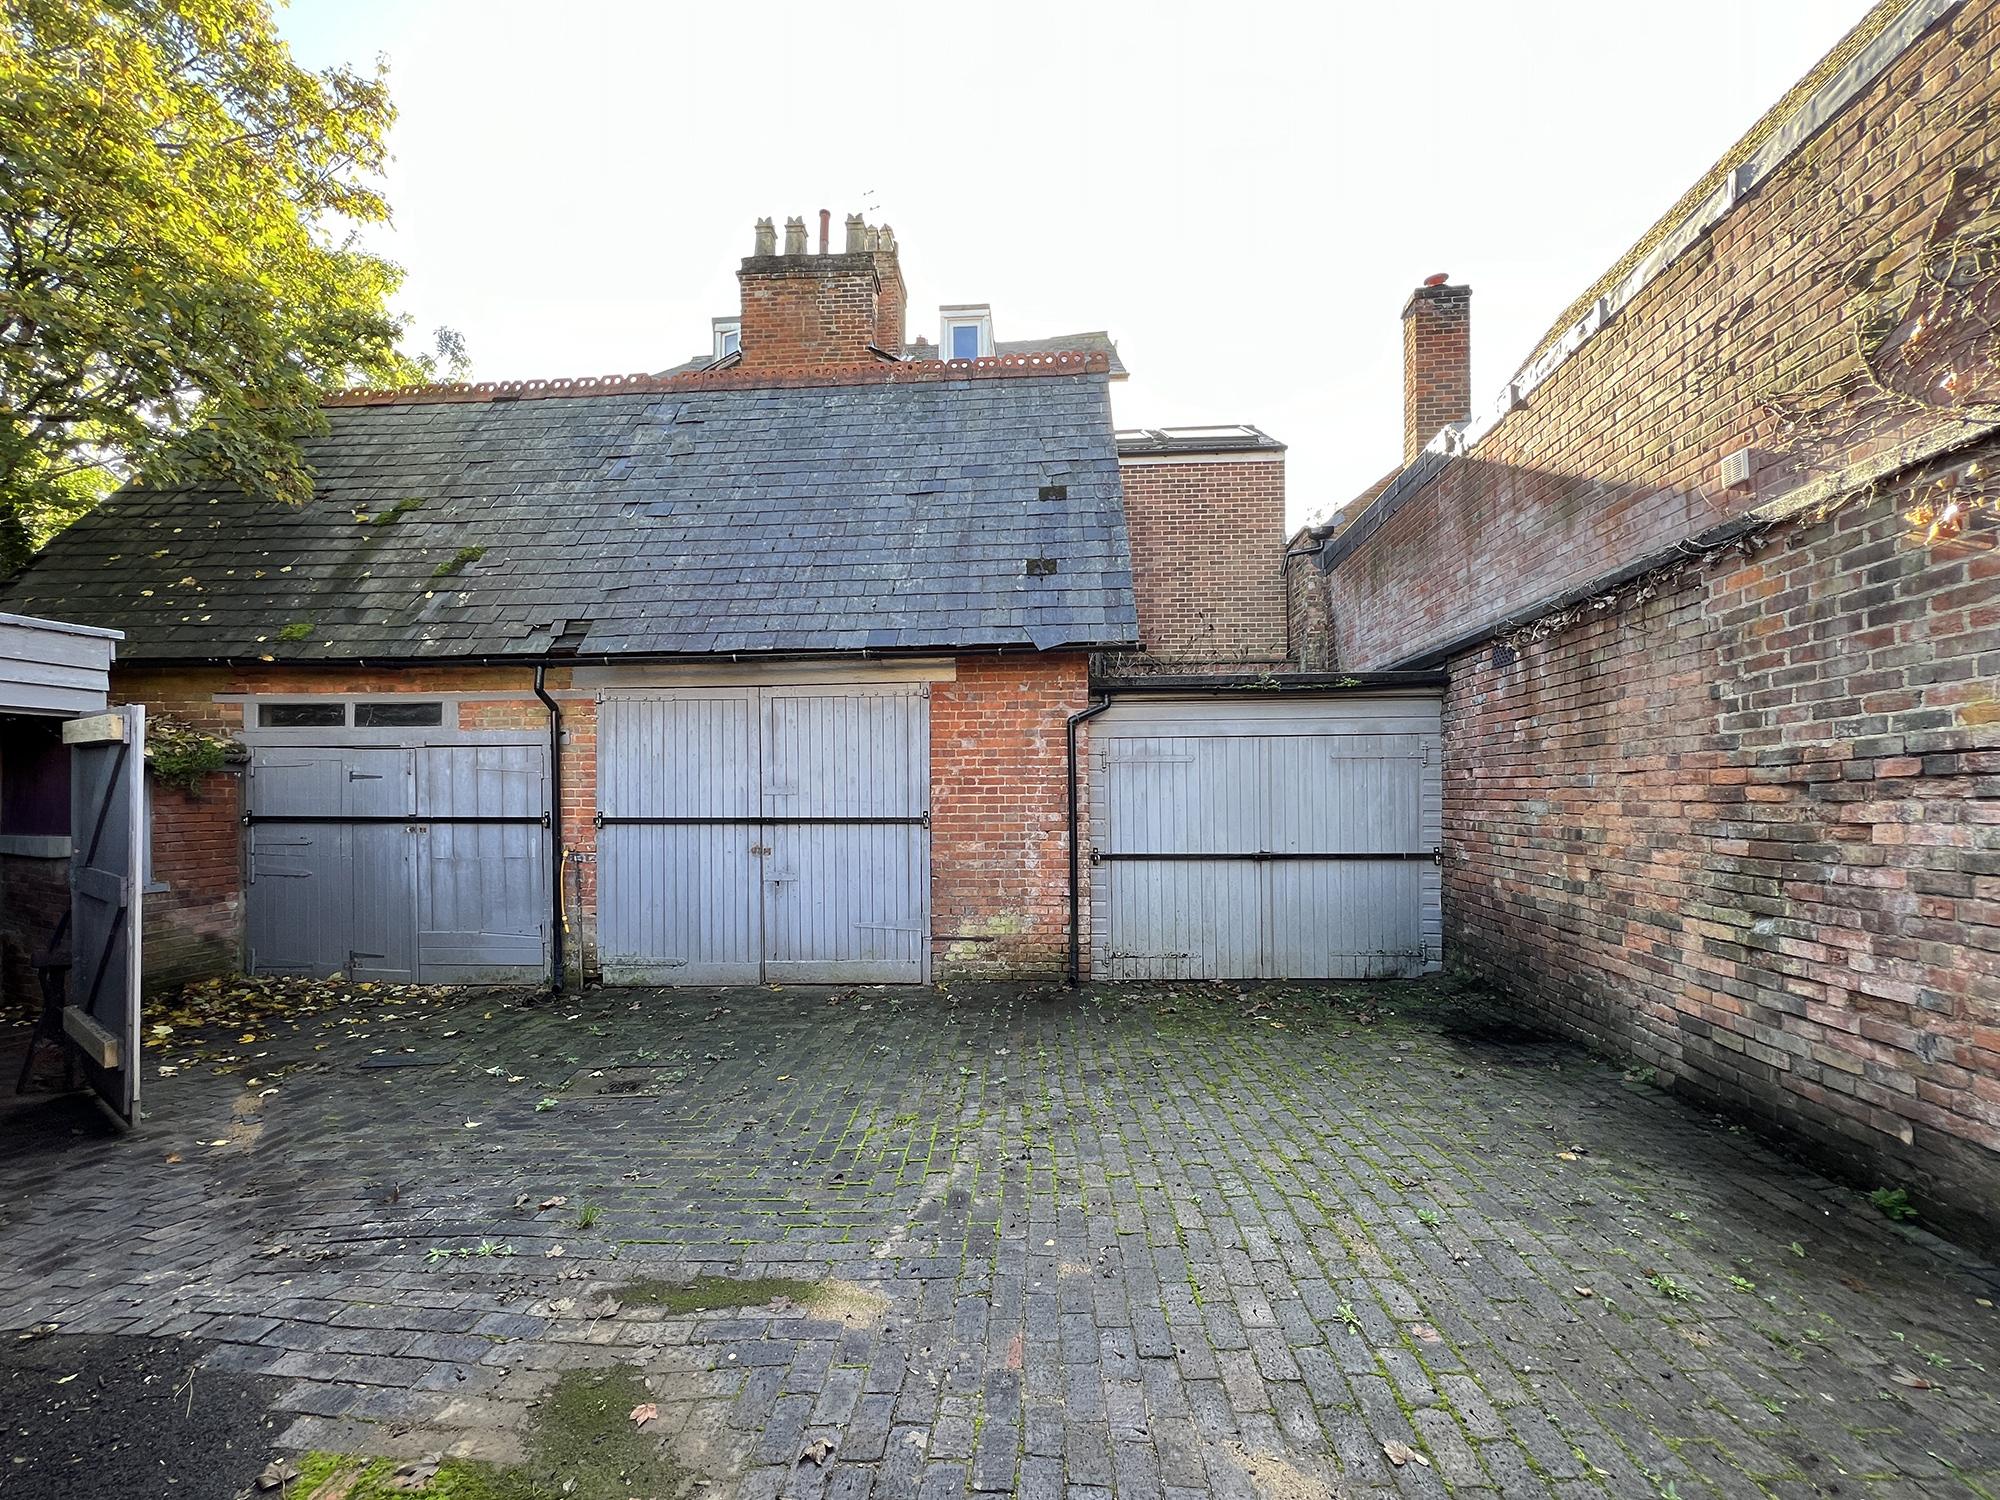
Our proposal seeks to secure a long-term future for the site through a sympathetic retrofit. By working closely with the original brick and timber structure, we aim to preserve as much of the historic fabric as possible, minimising waste and reducing the impact on the conservation area.
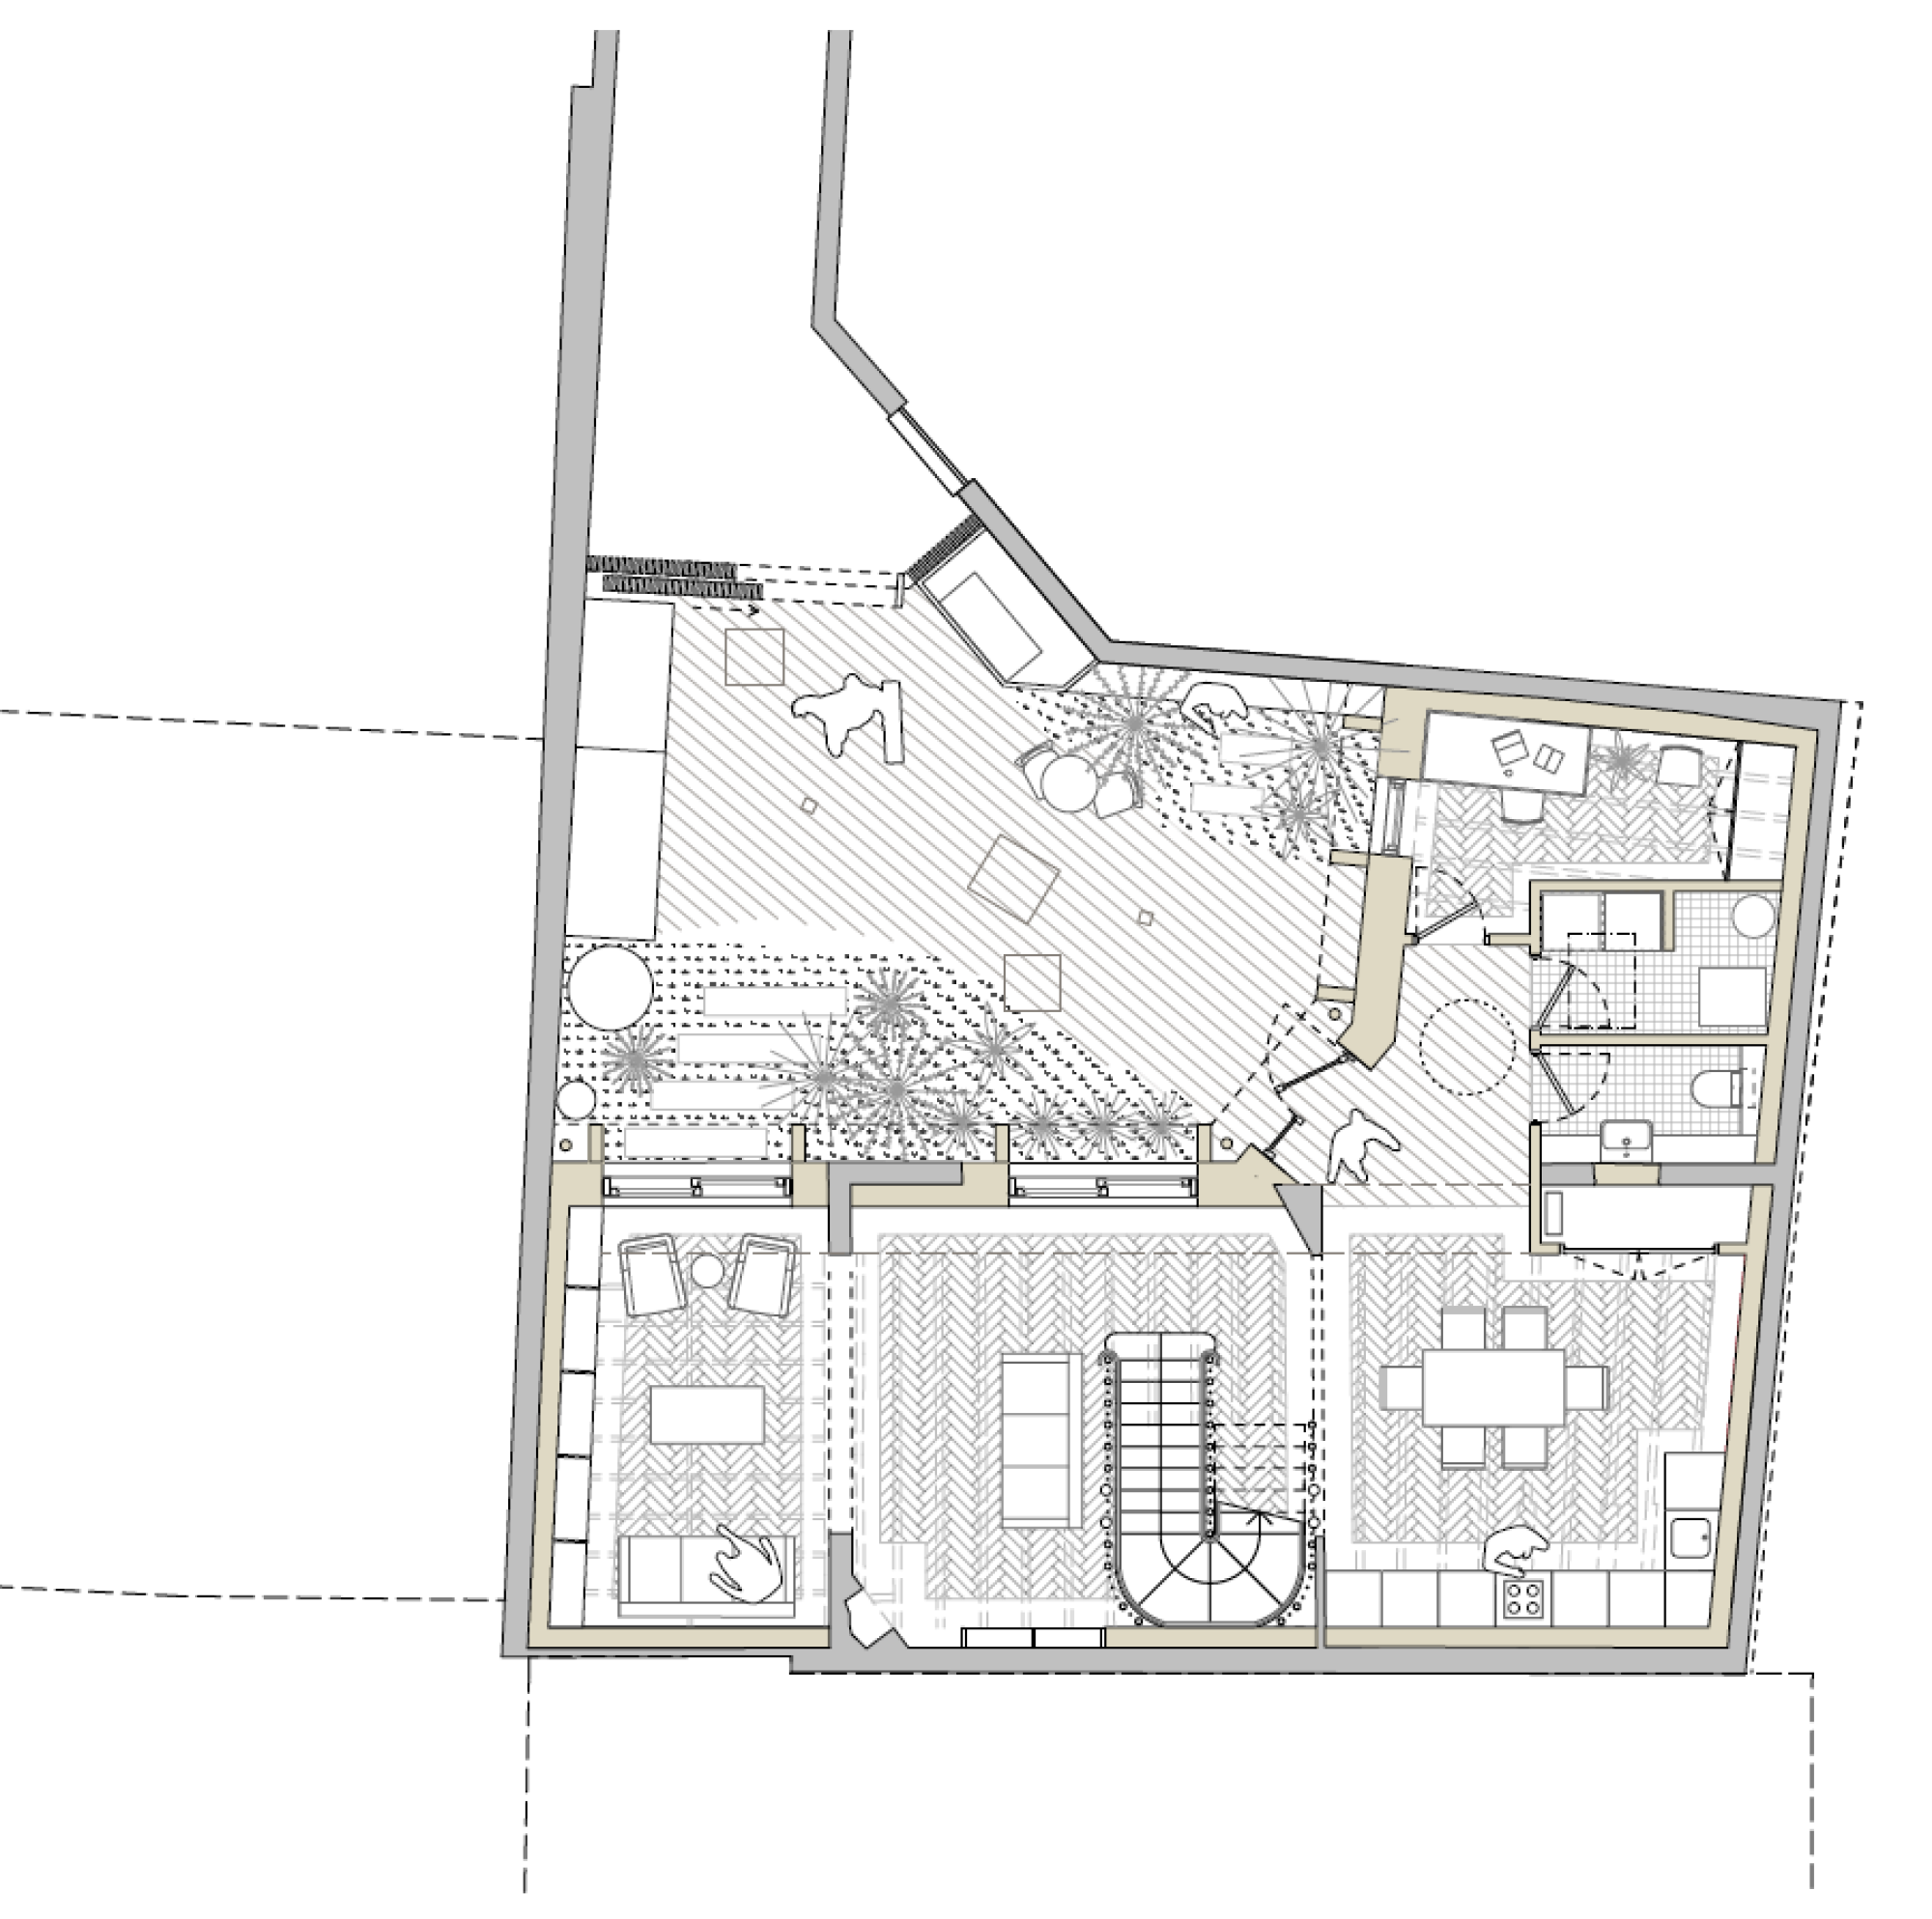
The ground floor of the original coach house serves as the principal entrance, kitchen and dining space, featuring a staircase to the floor above. By revealing brickwork, original timber rafters and a brick fireplace, the historic fabric is made visible within the interior. To the west, a two-storey extension replaces an existing garage to provide a living space, whilst a flat-roofed single-storey extension to the north accommodates ancillary spaces including an office, utility room and WC.
The ground floor elevation is defined by generous, floor-to-ceiling glazing framed by CLT columns, set between panels of existing and reclaimed brickwork.
Above, the extension of the original pitched roof profile enables the addition of two double bedrooms and a bathroom, with exposed timber rafters continuing to weave the existing fabric throughout the interior. Angled dormer windows provide natural light and are complemented by rooflights to the south.
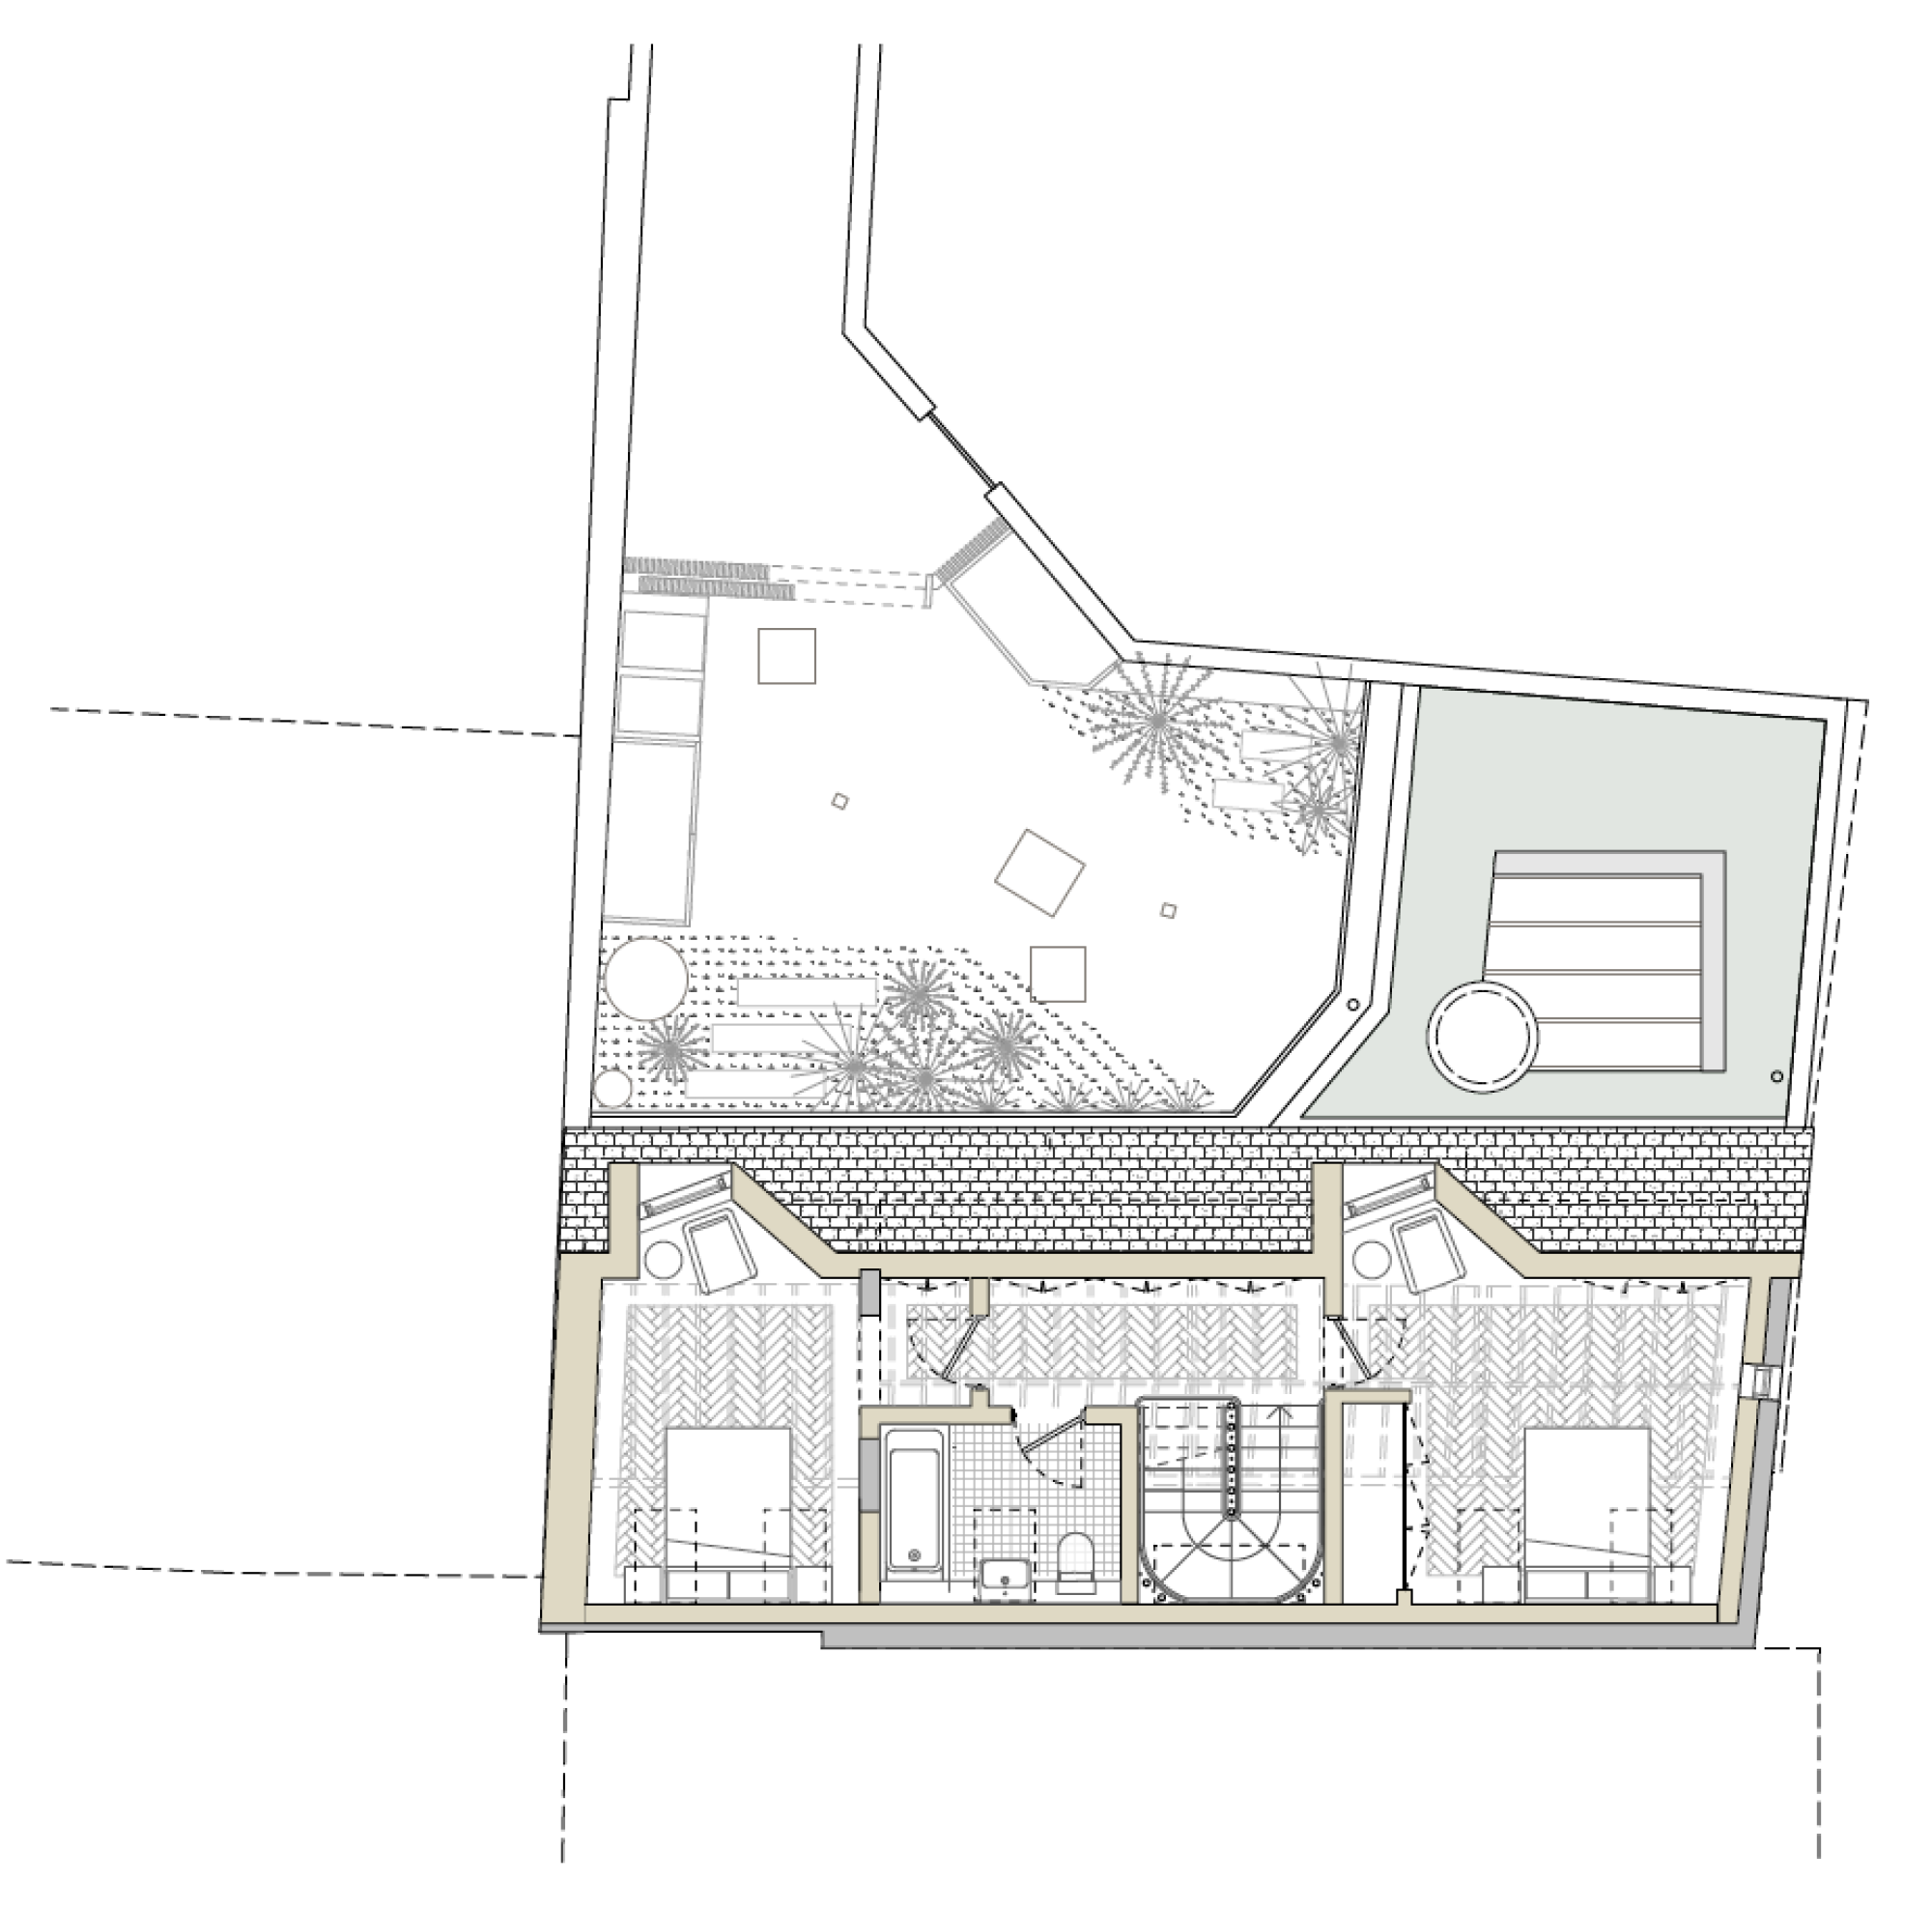
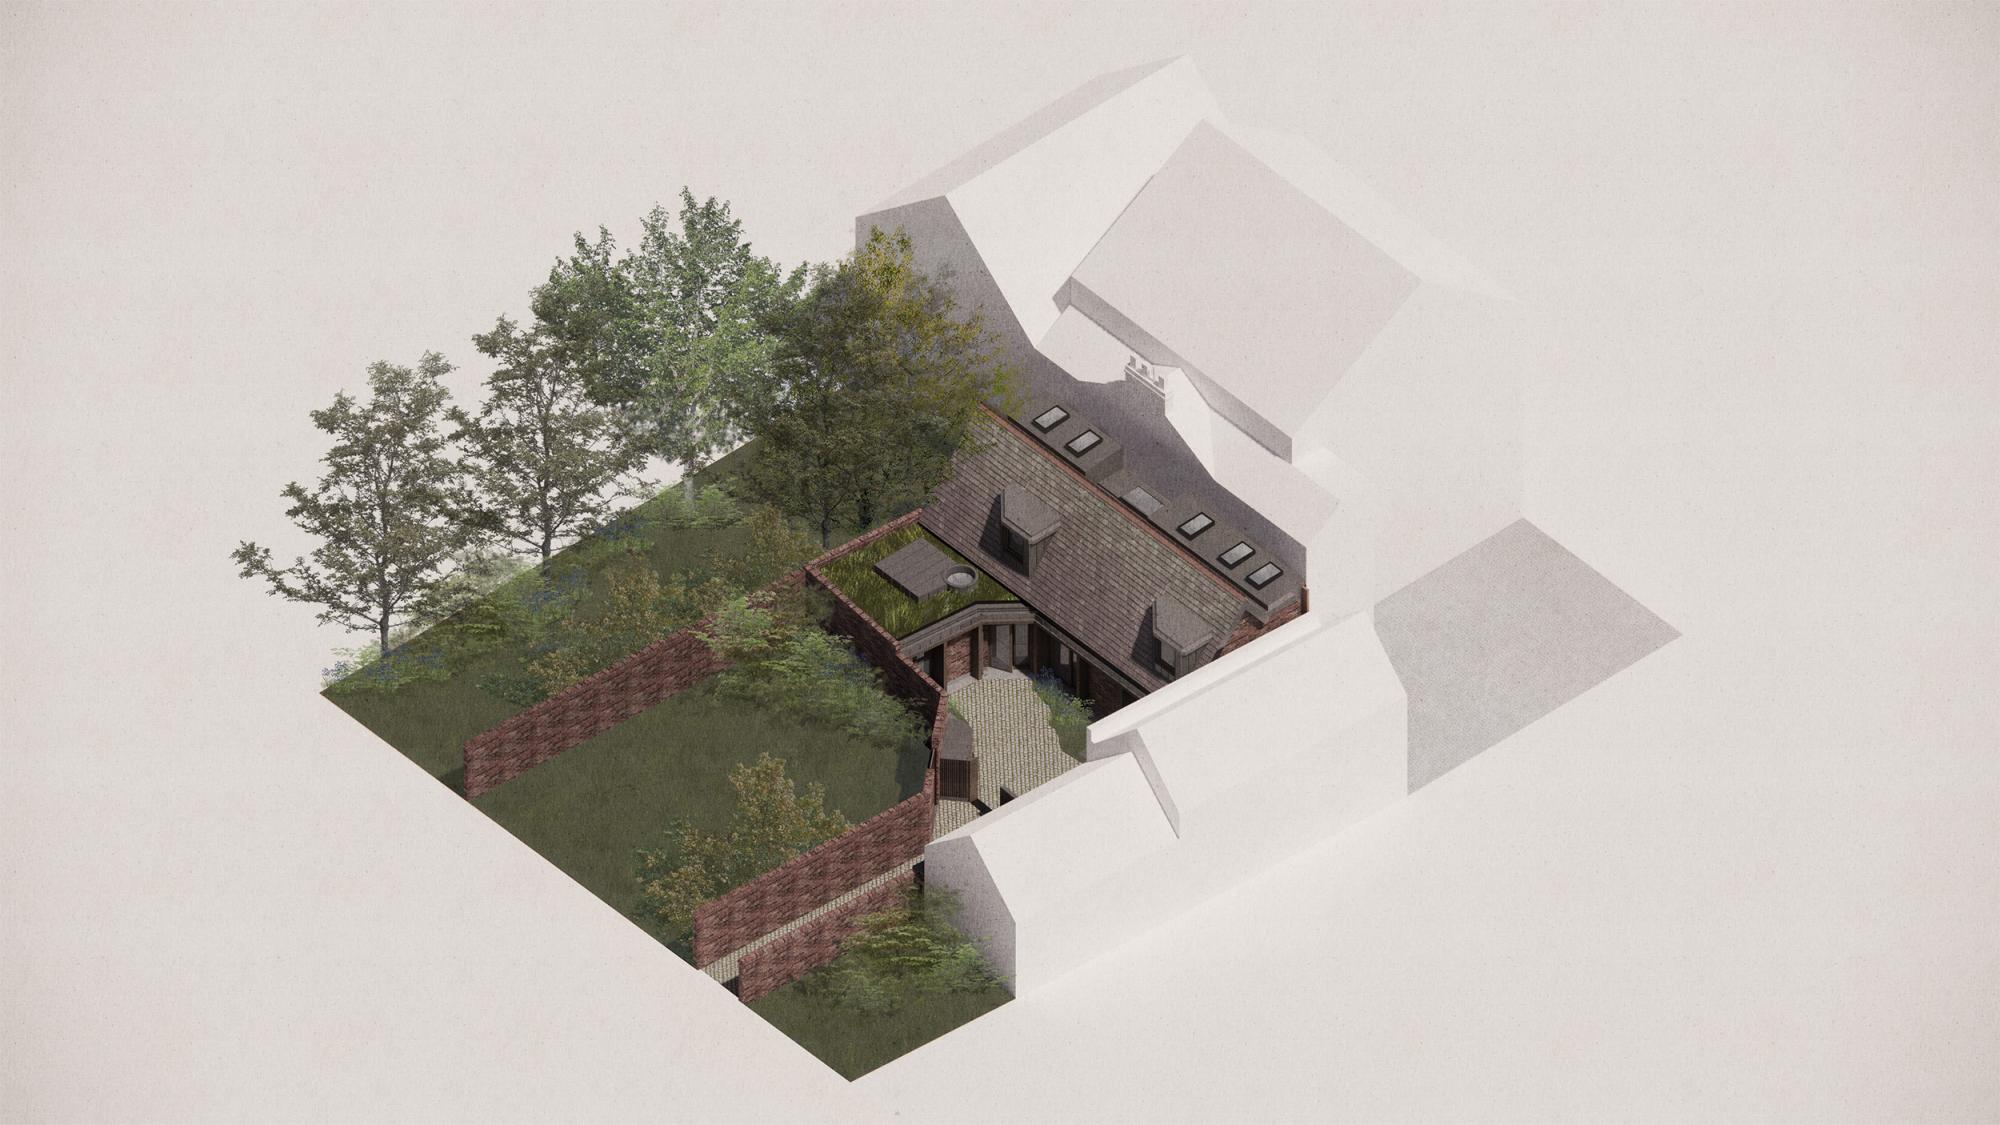
A new gated courtyard is conceived as a calm, green sanctuary. This space features integrated seating, planters, and climbing plants, offering a quiet retreat for residents. This is further supported by a new green roof, which—alongside the courtyard planting—helps to enhance local biodiversity and manage rainwater on-site.
Further information
Data
- Location
- Oxford
- Project type
- Homes and mixed-use, Heritage and adaptation
- Status
- Planning consented
- Floor area
- 77m2
Credits
- Client
- St John’s College, Oxford
- Gort Scott Role
- Architect
- Gort Scott Team
- Sela-Jaymes Taylor
- Collaborators
- Simple Works (Structural Engineer), Etch Associates (M&E/Sustainability Engineer), Fusion (QS/Cost Consultant)


